
Water Views - Primary on Main











Address
127 Kachina Trail, Branson West, MO
Price
$ 439,000
Property Attributes
- MLS#60321863
- TypeSingle Family
- Listing Status Active
- CountySTONE
- CityBranson West
- NeighborhoodAcoma Sub
- Zip65737
- StyleRaised Ranch
- Year Built1995
- Taxes$ 1898
- Price$ 439,000
- Bedrooms3
- Full Bathrooms2
- Half Bathrooms2
- Sqr Footage2651
- Lot Size1.33 Acres
Data Source:
Southern Missouri Regional MLS (SOMO)
Property Description
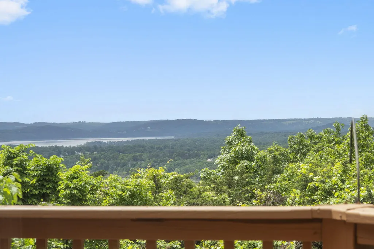
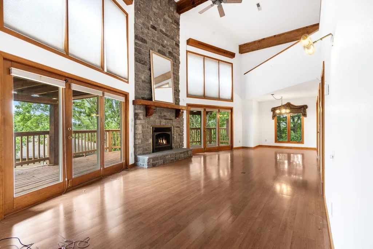
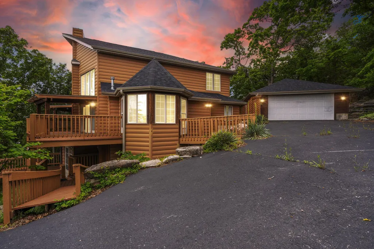
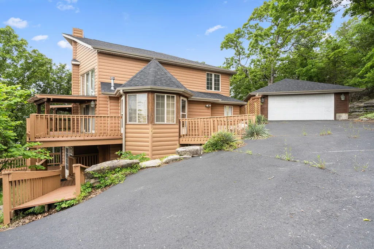
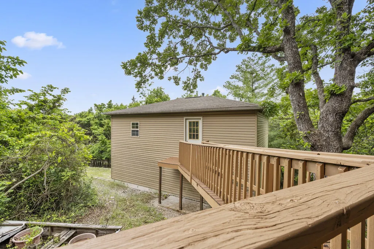
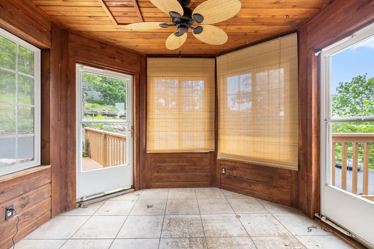
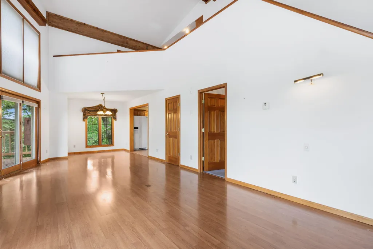
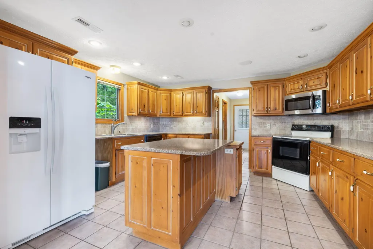
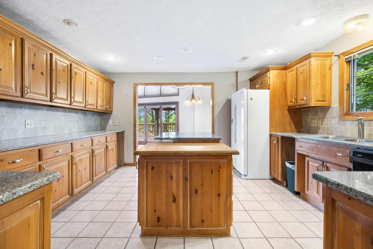
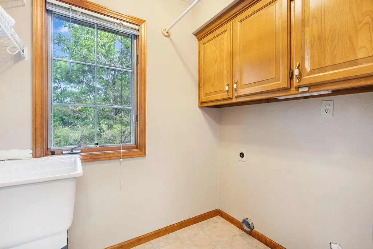
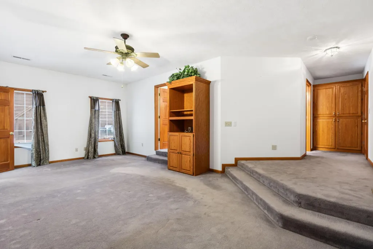
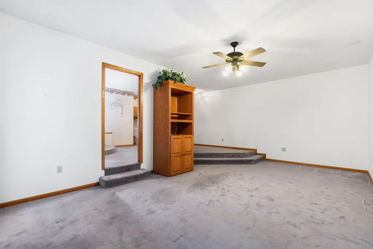
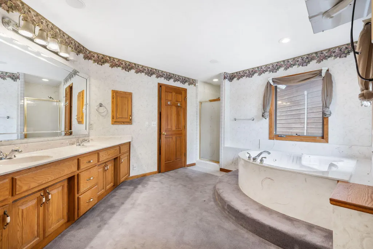
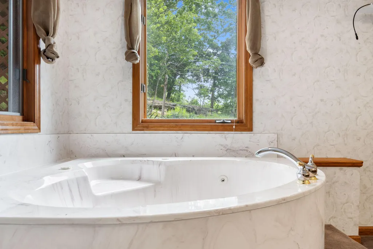
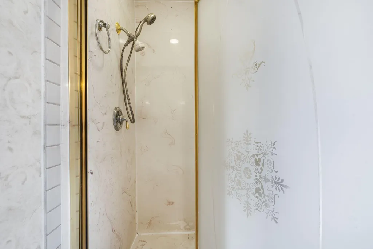
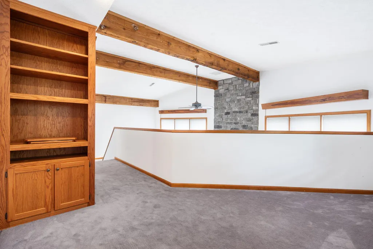
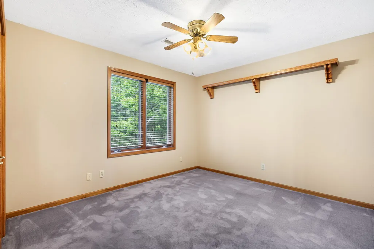
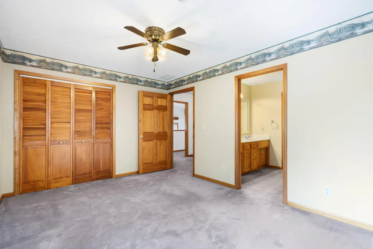
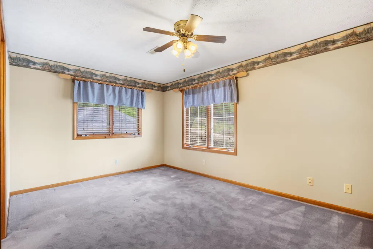
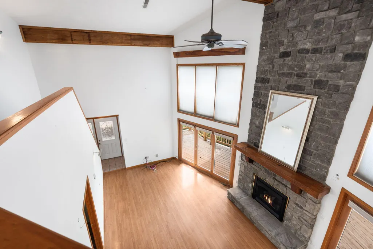
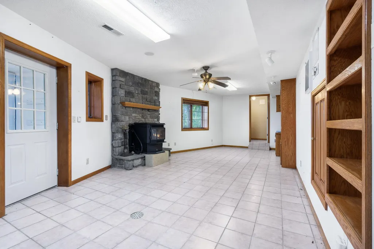
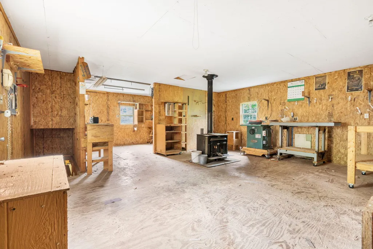
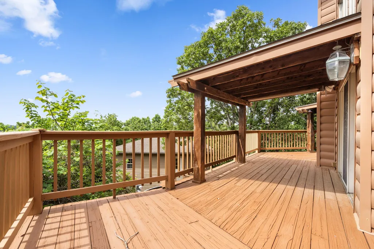
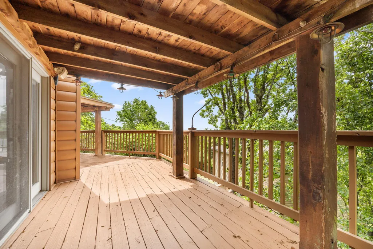
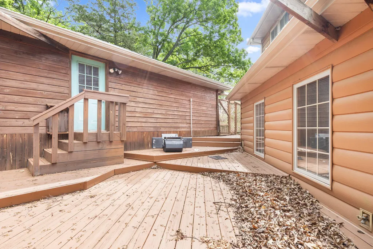
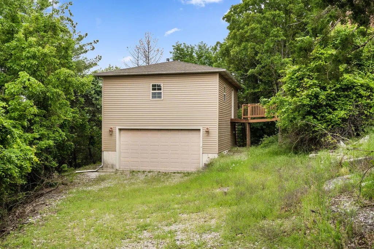
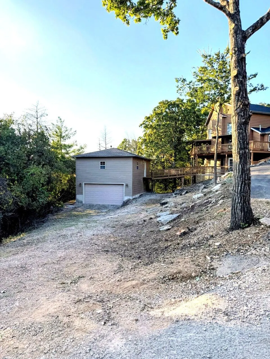
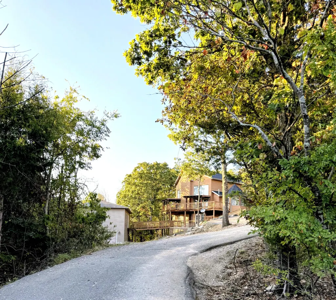
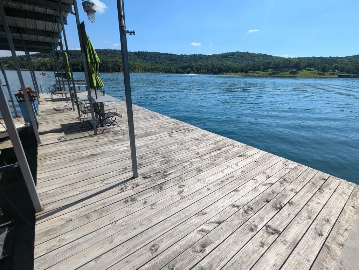
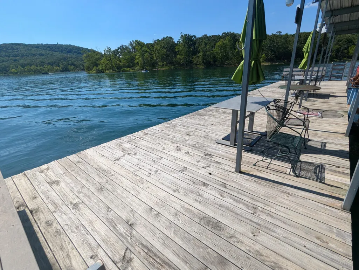
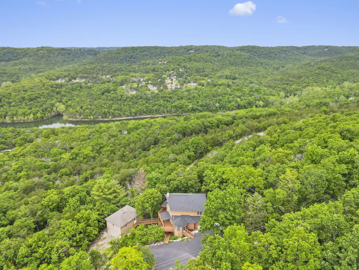
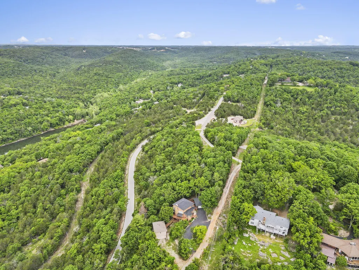
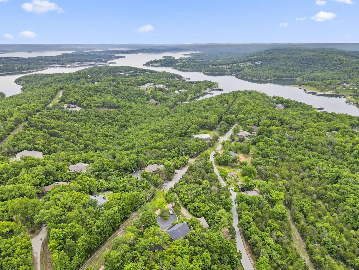
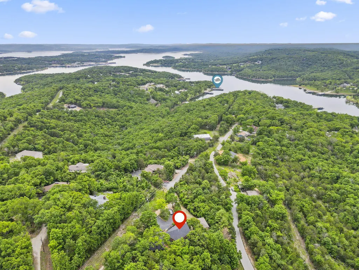
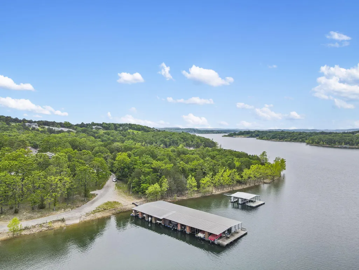
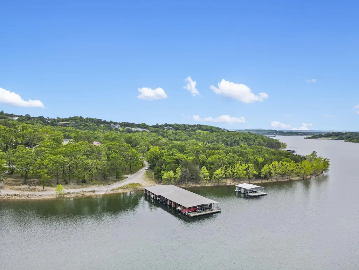
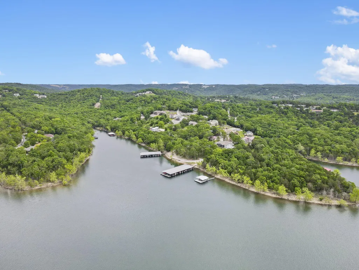
AN AWESOME & UNIQUE METAL LOG-SIDED HOME SITTING ON 1.35+/- acres NESTLED IN THE TREES & WITH A TERRIFIC LAKEVIEW! This 3BR/4BA home with detached 21X28 two-story building previously a woodworking shop. w/room to store your boat has it all. New HVAC installed August 2025. HOME with a Boat slip Available to purchase. Walk- in entry with a walk-in sunroom for viewing nature & step inside home with a massive ceiling to floor fireplace in the living room meant for entertainment w/sliding doors to the decks both opened & covered for viewing the lake & entertaining. One end of Living Room is opened to a dining area with windows to the back & it is just off a huge kitchen w/ample cabinets w/all appliances to stay, a large walk-in pantry, a separate utility room w/ deep sink & off LR is a1/2 half bath. The Master BR offers spacious room w/enough room for a sitting area or small office in the Bedroom. The Master BA has double sinks, a walk-in shower & steps up to the jetted tub. Side door off kitchen is a closed deck & door to the 2-car detached garage wi/pull down ladder & storage. Going upstairs at the house find 2 nice sized Guest BR's & Jack & Jill BA in-between along w/an area for entertainment for your guest to relax overlooking the living room. In the Lower level find the large family room w/the pellet free-standing Fireplace w/great area designed for your office & another 1/2 bath. Step out the door onto a walkway to the detached 21X 28 building w/the top floor perviously been used as a wood-working shop & the lower level is a 2- car garage or place to store your boat or anything else. . Oh the Decks...well check out the views from the main level covered or uncovered decks & choose your spot for viewing Table Rock Lake. And, to get on Table Rock Lake just know there is a 10X24 Boat slip available for $$$ is just a hop (minutes) away. Home warranty on this house ready for the next Lake Owner!!!
| Elementary School | Middle School | High School |
|---|---|---|
| Reeds Spring Elementary School | Reeds Spring Middle School | Reeds Spring High School |
| Price History | |
|---|---|
| 4/25/2026 | Listed $469,000 |
| 6/8/2026 | 5$449,000 |
| 8/5/2026 | 3$439,000 |
General Features
| Sewer | Septic Tank |
|---|---|
| Heating | Pellet Stove,Central,Fireplace(s) |
| Cooling | Central Air,Ceiling Fan(s) |
| Possession | Closing |
| Roof | Composition |
| Appliances | Dishwasher,Free-Standing Electric Oven,Exhaust Fan,Microwave,Refrigerator,Electric Water Heater,Disposal |
| HOA Fee | 200 |
| Garage Spaces | 4 |
| Association Fee Includes | Water |
| Patio/Porch Features | Enclosed,Covered,Side Porch,Front Porch |
| Architectural Style | Raised Ranch |
| Security Features | Smoke Detector(s) |
| Construction Materials | Metal Siding |
| Year Built | 1995 |
| View | Lake |
| Stories Count | 2 |
| Township | 23 |
| Levels | One |
| Property Subtype | Single Family Residence |
| Tax Year | 2025 |
| Assoc Fee Paid Per | Annually |
| County | Stone |
| Property Type | Residential |
| Subdivision Name | Acoma Sub |
| Garage Y/N | Yes |
| Full Baths | 2 |
| Status | Active |
| Directions | Business 13. East on Talking Rocks Road. Right at Y on Heather Row. Left on Kachina to SIY on Left. |
| High School | Reeds Spring |
| City | Branson West |
| Elementary School | Reeds Spring |
| Tax Annual Amount | 1898.84 |
| Middle/Junior High School | Reeds Spring |
| Virtual Tour | https://watson-media-house.aryeo.com/sites/opqjbwx/unbranded |
| Standard Status | Active |
| Virtual Tour | https://watson-media-house.aryeo.com/sites/opqjbwx/unbranded |
| Legal Description | All of Lot 7 & 8 in Acoma S/D. All all of the northerly portion of Lot 9 Acoma S/D - Deed with in MLS for all info |
| Vacation Rental | No |
| Docks/Slips | Yes |
Interior Features
| Interior Amenities | Central Vacuum,Granite Counters,Cathedral Ceiling(s),Walk-In Closet(s),W/D Hookup,Walk-in Shower,Jetted Tub |
|---|---|
| Basement | Walk-Out Access,Finished,Interior Entry,Partial |
| Flooring | Carpet,Wood,Tile |
| Fireplace Features | Family Room,Blower Fan,Propane,Glass Doors,Pellet,Living Room |
| Basement (Y/N) | Yes |
| Window Features | Window Coverings,Double Pane Windows,Blinds |
| Fireplace Y/N | Yes |
| Above Grade Finished Area | 2251 |
| Half Baths | 2 |
| Laundry Features | Main Floor |
| Total Bedrooms | 3 |
| Below Grade Finished Area | 400 |
| Room Type | Master Bedroom,Foyer,Sun Room,Pantry,Living Areas (2),Workshop,Family Room - Down |
| Total Baths | 4 |
Exterior Features
| Exterior Amenities | Rain Gutters,Cable Access |
|---|---|
| Fencing | None |
| Parking Features | RV Access/Parking,Paved,Gravel,Garage Faces Front,Garage Door Opener,Driveway,Circular Driveway |
| Lot Features | Easements,Wooded/Cleared Combo,Lake View,Few Trees,Sloped,Landscaping |
| Water Source | Community Well |
| Foundation Details | Poured Concrete |
| Building Area Total | 2651 |
| Lot Size Acres | 1.33 |
| Road Surface Type | Asphalt,Gravel |
| Door Features | Storm Door(s) |
| Road Frontage Type | County Road |
| Entry | Walk In |
Amenities
- Foreclosure
- Views
- Short Sale
- New Construction
- Adult 55+
- Lease To Own
- No HOA Fees
- Furnished
- Primary On Main
- Air Conditioning
- Seller Finance
- Green
- Fixer Upper
- Horse
- Golf
- Fireplace
- Deck
- Garage
- Basement
- Pool
Property vs Single Family Average in 65737
Price
Taxes
Year Built
Visits
 The data relating to real estate for sale on this web page comes in part from the Internet Data Exchange (IDX) of the Southern Missouri Regional MLS, LLC, Inc. Real estate listings held by Brokerage firms other than Winans-Lee Team | Keller Williams Tri-Lakes are marked with the IDX logo and detailed information about them includes the name of the listing Brokers. The information being provided is for consumers personal, noncommercial use and may not be used for any purpose other than to identify
