
Primary on Main









Address
710 Lake Ranch Road, Kissee Mills, MO
Price
$ 399,900
Property Attributes
- MLS#60328320
- TypeSingle Family
- Listing Status Active
- CountyTANEY
- CityKissee Mills
- NeighborhoodCedar Shores Ranch Estates
- Zip65680
- StyleContemporary,Modular
- Year Built2005
- Taxes$ 1203
- Price$ 399,900
- Bedrooms3
- Full Bathrooms3
- Half Bathrooms1
- Sqr Footage1980
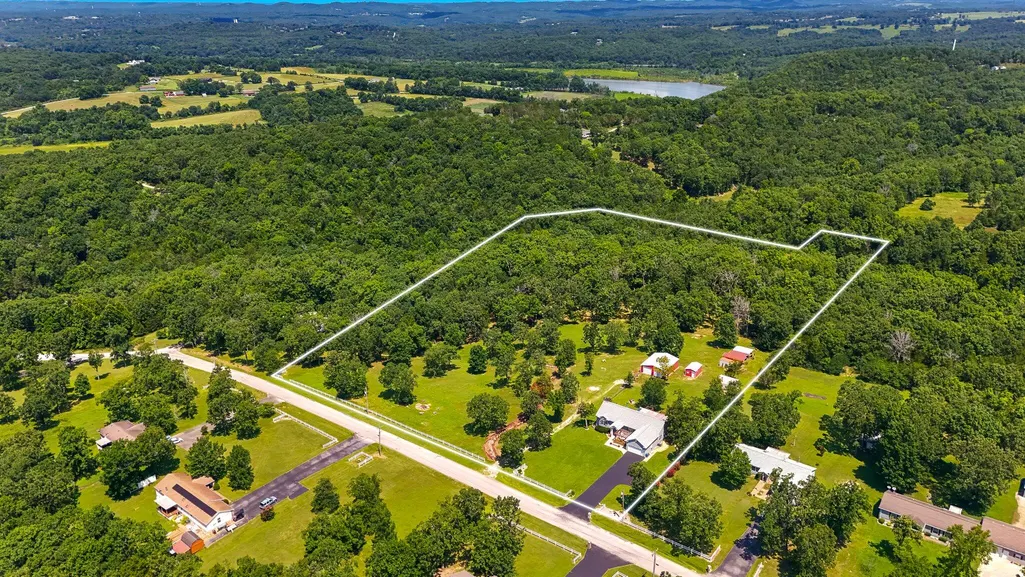
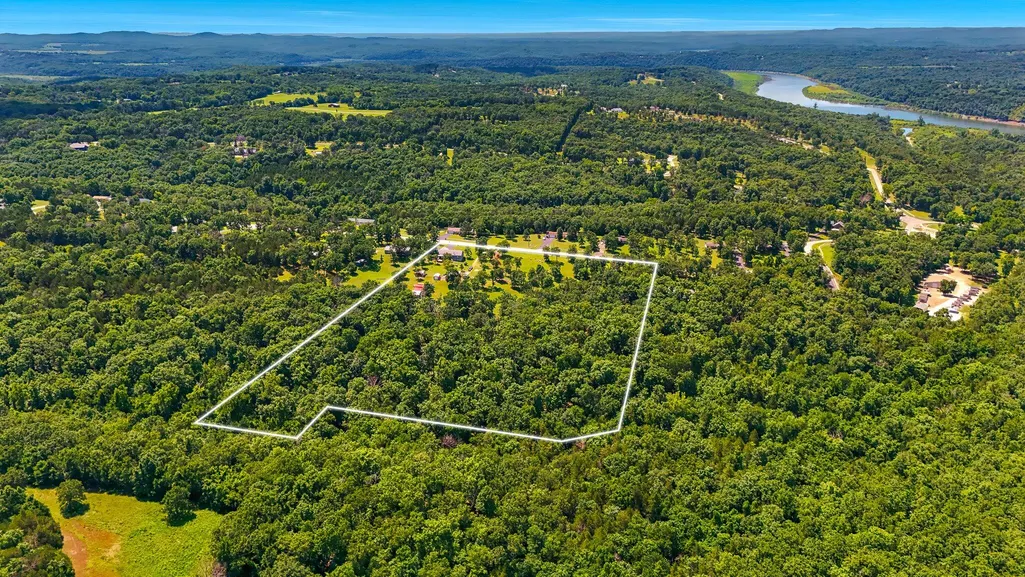
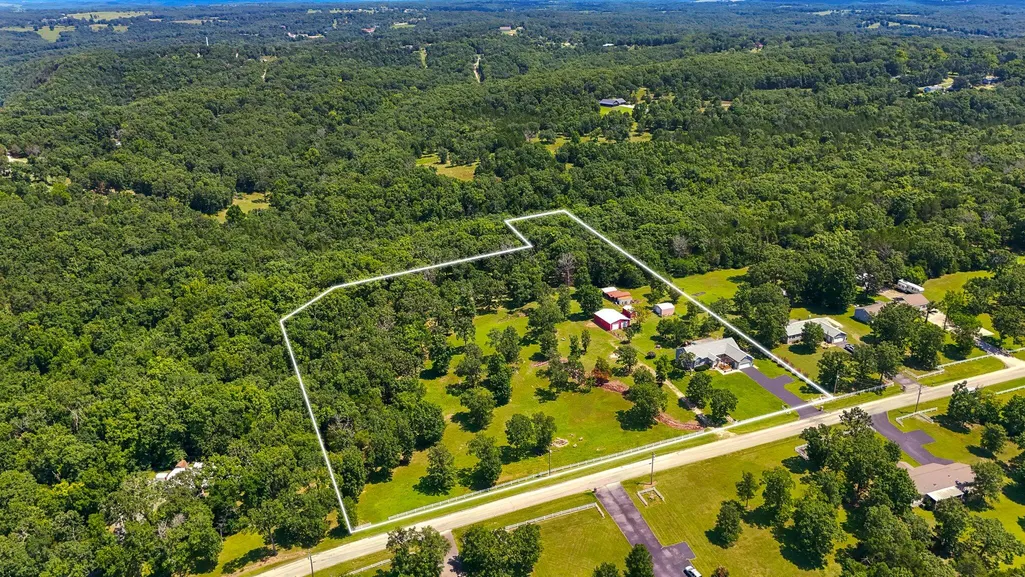
- Lot Size5 Acres
Data Source:
Southern Missouri Regional MLS (SOMO)
Property Description
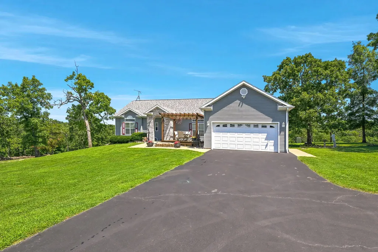
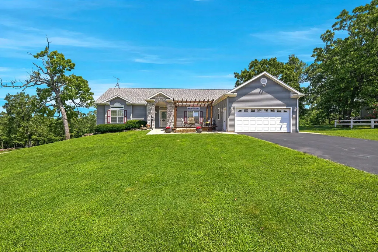
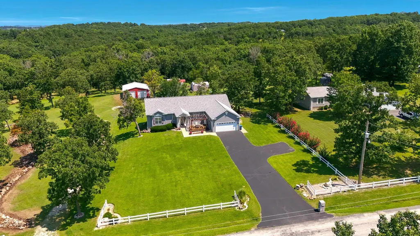
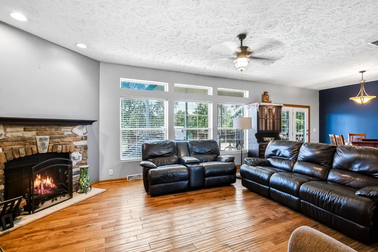
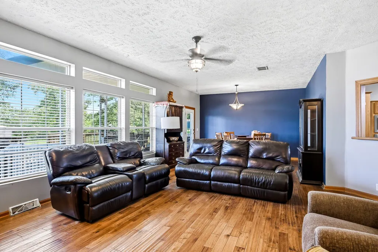
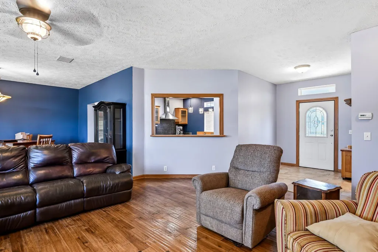
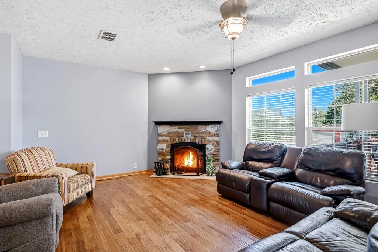
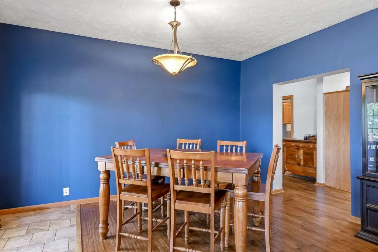
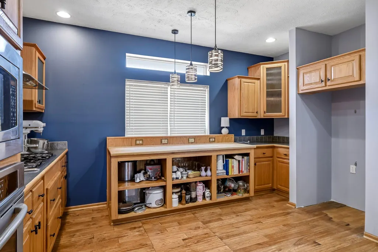
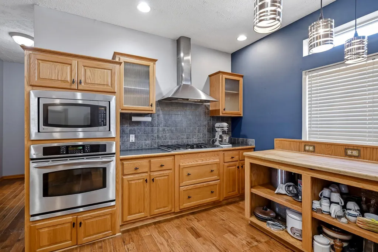
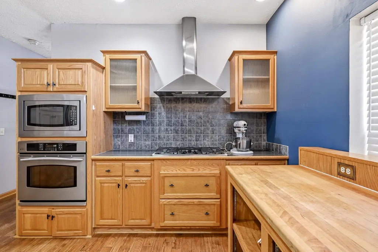
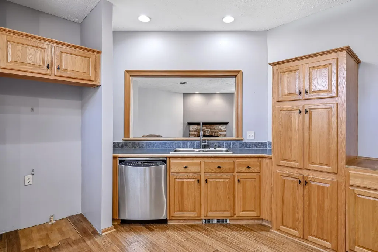
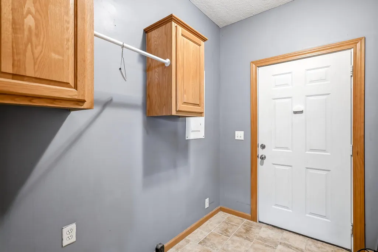
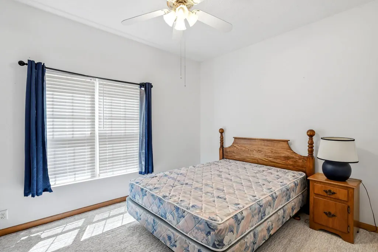
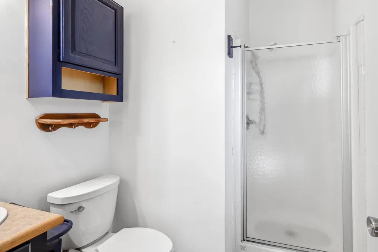
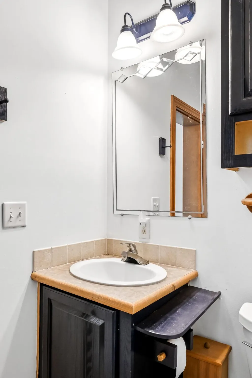
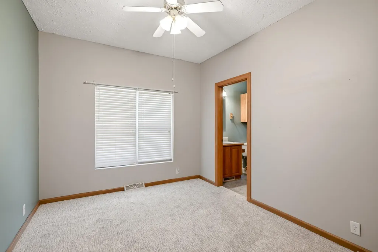
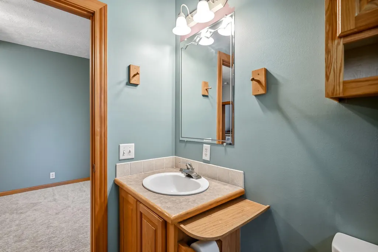
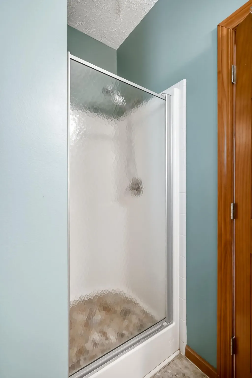
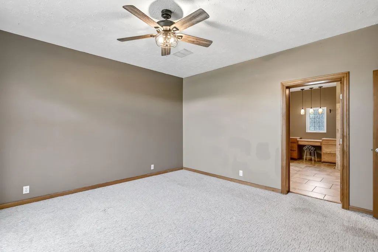
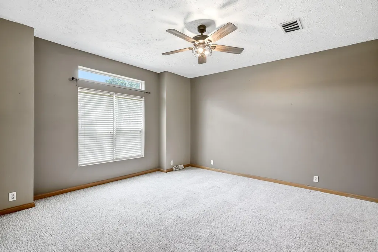
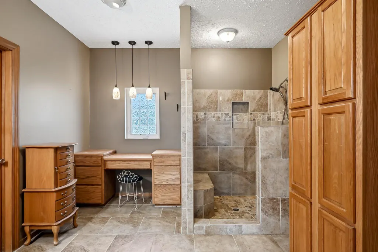
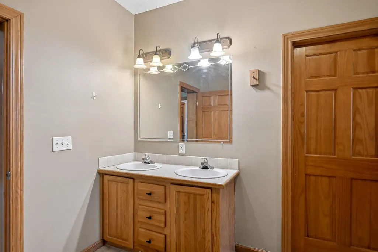
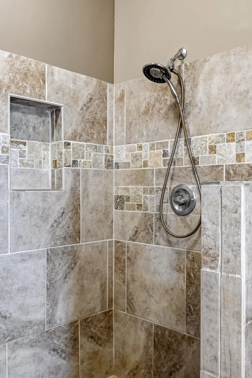
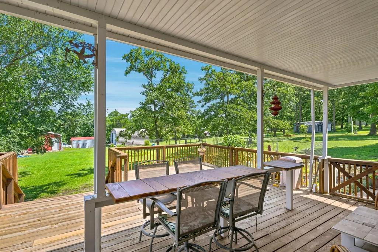
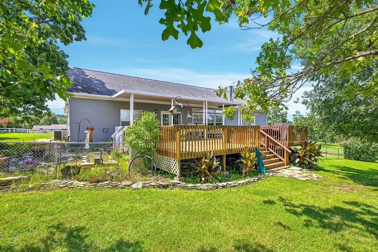
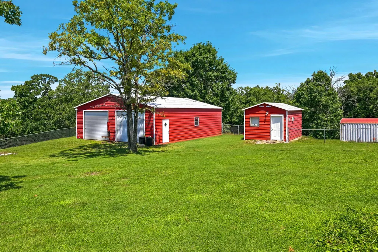
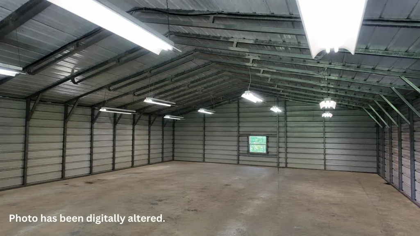
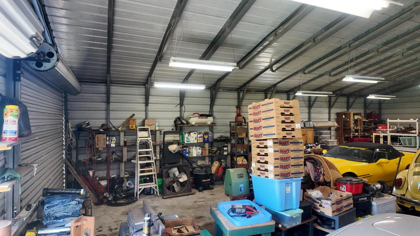
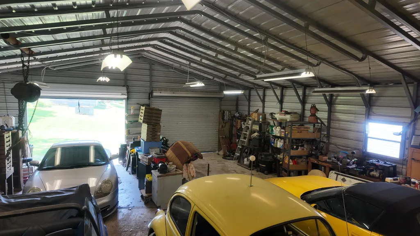
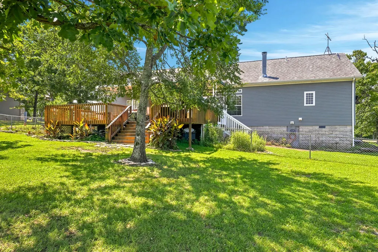
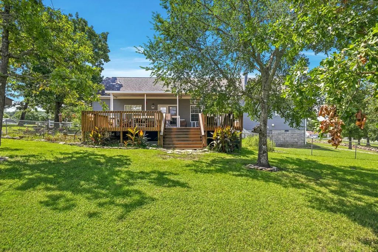
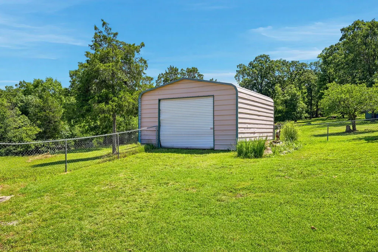
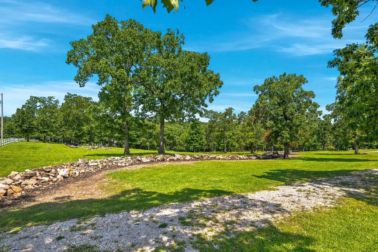
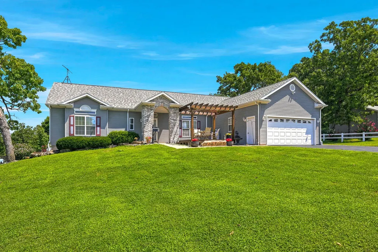
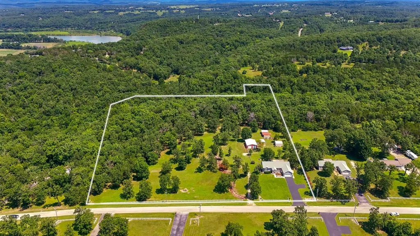
Recent Listing Changes!Tucked away in a quiet community, perfect for lake living, lies the private retreat of 710 Lake Ranch Road. Featuring a bathroom connected to every bedroom, plus a half bath for guests, a chef worthy kitchen for cooking, and a living room flooded with natural light, this house provides a comfortable and functional home for anyone. Bedrooms have new carpet and can fit queen size beds. Retreat to the spacious primary bedroom, thoughtfully designed to provide comfort and relaxation, with plenty of room for a king-size bed and additional furniture. The main bath has a magnificent tile walk in shower and could also hold a tub in the adjacent space. The house also features an attached 2 car garage, solid wood doors, and a wood fireplace.Out back, there's a partially covered and open large back deck, which overlooks the fully fenced yard and 5 acres that backs down to the creek. Plenty of deer and turkey to be found on this property! The three structures north of the house are accessible from the backyard, and contains a concrete floor 6 car garage, an office space with additional storage space, and another garage that could fit 1-2 more cars. Includes new water softener (2026), new garage door opener (2026), new carpet (2026), new blacktop (resurfaced 2024), and 4 new toilets (2022). The roof was replaced in 2019. Enjoy added peace of mind with four motion-activated security lights, providing enhanced visibility and safety.Only 7 minutes from Beaver Creek on Bull Shoals, 30 minutes from Branson, and 40 minutes from Moonshine Beach on Table Rock Lake, this home lies in a prime location for lake living while maintaining its privacy from the cities.Additional acreage available, up to 10 acres total available for purchase. A new survey will be completed before closing to verify boundaries.
| Elementary School | Middle School | High School |
|---|---|---|
| Forsyth Elementary School | Forsyth Middle School | Forsyth High School |
| Price History | |
|---|---|
| 7/9/2026 | Listed $479,900 |
| 7/30/2026 | 7$449,900 |
| 8/19/2026 | 12$399,900 |
General Features
| Sewer | Septic Tank |
|---|---|
| Heating | Central |
| Cooling | Central Air,Ceiling Fan(s) |
| Possession | After Close |
| Roof | Shingle |
| Appliances | Dishwasher,Propane Cooktop,Convection Oven,Built-In Electric Oven,Exhaust Fan,Water Softener Owned,Microwave,Electric Water Heater |
| HOA Fee | 270 |
| Garage Spaces | 9 |
| Patio/Porch Features | Covered,Deck,Rear Porch,Front Porch |
| Architectural Style | Contemporary,Modular |
| Security Features | Smoke Detector(s) |
| Construction Materials | Brick,Vinyl Siding |
| Year Built | 2005 |
| Stories Count | 1 |
| Township | 23 N |
| Levels | One |
| Property Subtype | Single Family Residence |
| Tax Year | 2025 |
| Accessibility | Common Area |
| Assoc Fee Paid Per | Annually |
| County | Taney |
| Property Type | Residential |
| Subdivision Name | Cedar Shores Ranch Estates |
| Garage Y/N | Yes |
| Other Structures | Other |
| Full Baths | 3 |
| Status | Active |
| Directions | Hwy 76 East through Forsyth,through round about,Right onto 160,go 2 miles right onto 160 Kissee Mills,Right onto Lake Ranch Road,the home will be on the right. |
| High School | Forsyth |
| City | Kissee Mills |
| Elementary School | Forsyth |
| Tax Annual Amount | 1203.22 |
| Middle/Junior High School | Forsyth |
| Standard Status | Active |
| Legal Description | CEDAR SHORES RANCH ESTATES CEDAR SHORES RANCH ESTATES LT 14 A REPLAT OF LTS |
| Vacation Rental | No |
| Docks/Slips | No |
Interior Features
| Interior Amenities | Walk-in Shower,W/D Hookup,Internet - Cable,Laminate Counters,Walk-In Closet(s) |
|---|---|
| Flooring | Carpet,Vinyl,Tile,Hardwood |
| Fireplace Features | Living Room,Wood Burning |
| Basement (Y/N) | No |
| Window Features | Blinds,Double Pane Windows |
| Fireplace Y/N | Yes |
| Above Grade Finished Area | 1980 |
| Half Baths | 1 |
| Laundry Features | Main Floor |
| Total Bedrooms | 3 |
| Room Type | Master Bedroom |
| Total Baths | 4 |
Exterior Features
| Exterior Amenities | Rain Gutters |
|---|---|
| Fencing | Partial,Chain Link,Vinyl |
| Parking Features | Driveway,Garage Faces Front,Garage Door Opener |
| Lot Features | Acreage,Rolling Slope,Wooded/Cleared Combo,Few Trees,Landscaping |
| Water Source | Community Well |
| Foundation Details | Crawl Space |
| Building Area Total | 1980 |
| Lot Dimensions | Property will be subdivided with a new survey. |
| Lot Size Acres | 5 |
| Road Surface Type | Asphalt |
| Road Frontage Type | County Road |
| Other Equipment | TV Antenna |
| Entry | Walk In |
Amenities
- Foreclosure
- Views
- Short Sale
- New Construction
- Adult 55+
- Lease To Own
- No HOA Fees
- Furnished
- Primary On Main
- Air Conditioning
- Seller Finance
- Green
- Fixer Upper
- Horse
- Golf
- Fireplace
- Deck
- Garage
- Basement
- Pool
Property vs Single Family Average in 65680
Price
Taxes
Year Built
Visits
 The data relating to real estate for sale on this web page comes in part from the Internet Data Exchange (IDX) of the Southern Missouri Regional MLS, LLC, Inc. Real estate listings held by Brokerage firms other than Winans-Lee Team | Keller Williams Tri-Lakes are marked with the IDX logo and detailed information about them includes the name of the listing Brokers. The information being provided is for consumers personal, noncommercial use and may not be used for any purpose other than to identify
