
Views - Primary on Main












Address
802 Hickory Lake Drive, West Plains, MO
Price
$ 450,000
Property Attributes
- MLS#60331385
- TypeSingle Family
- Listing Status Active
- CountyHOWELL
- CityWest Plains
- NeighborhoodKaywood Estates
- Zip65775
- StyleContemporary,Ranch
- Year Built2006
- Taxes$ 1834
- Price$ 450,000
- Bedrooms6
- Full Bathrooms3
- Half Bathrooms0
- Sqr Footage3936
- Lot Size0.8 Acres
Data Source:
Southern Missouri Regional MLS (SOMO)
Property Description
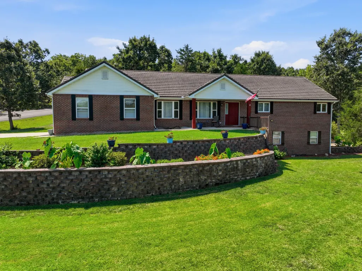
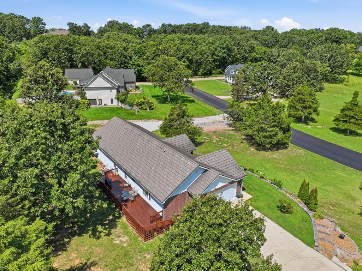
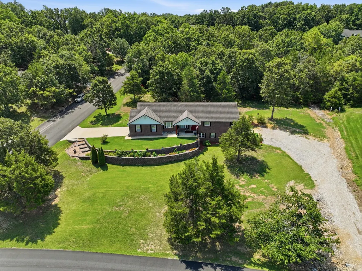
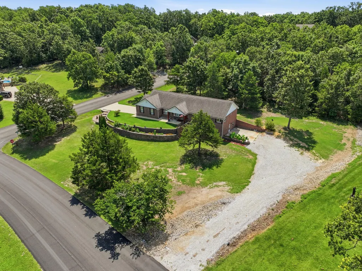
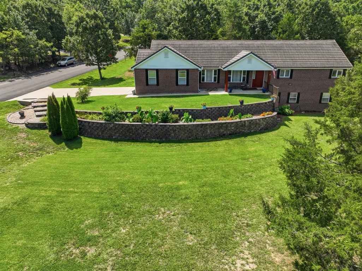
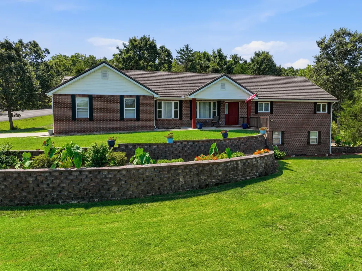
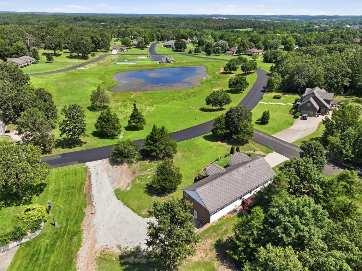
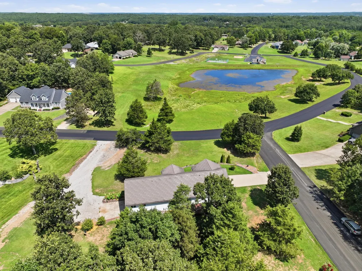
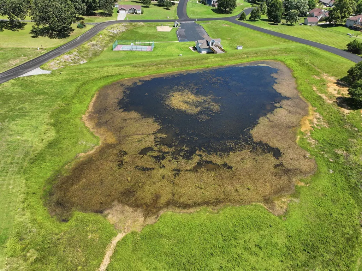
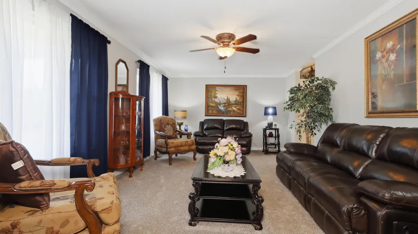
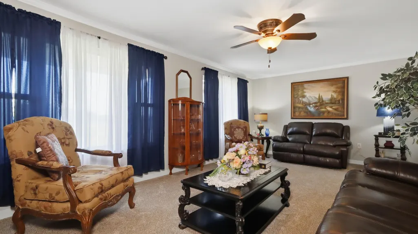
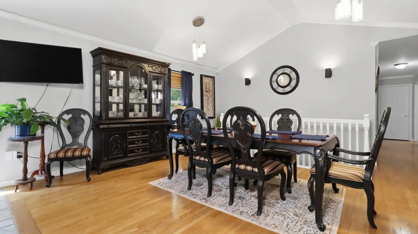
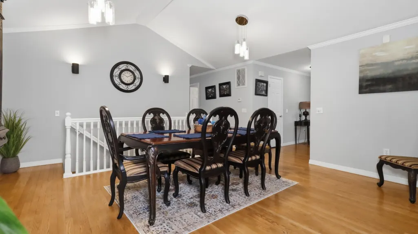
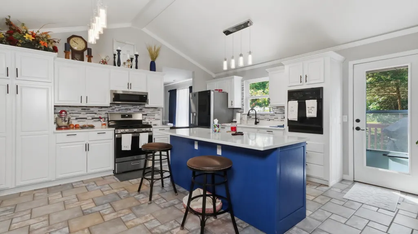
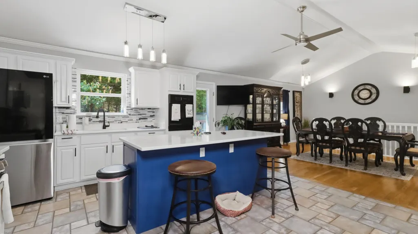
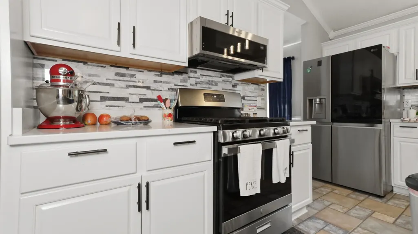
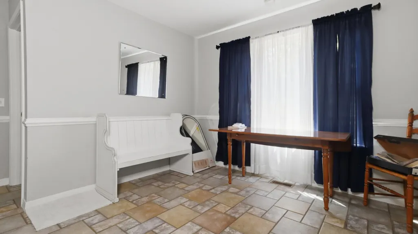
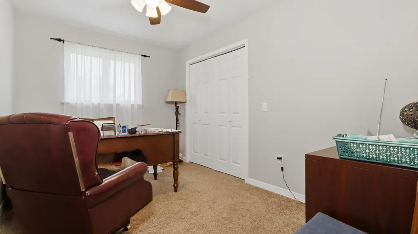
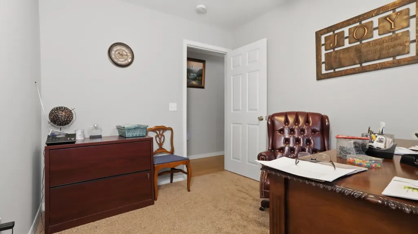
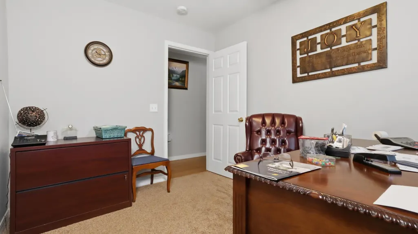
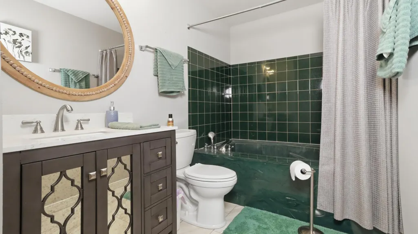
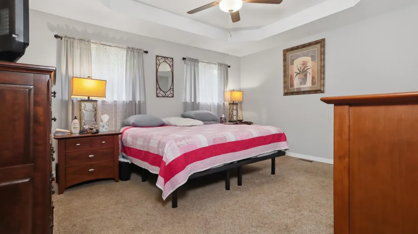
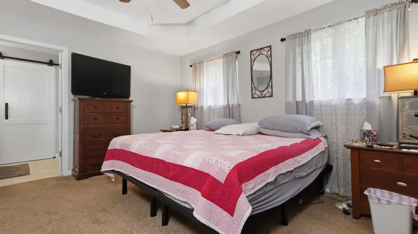
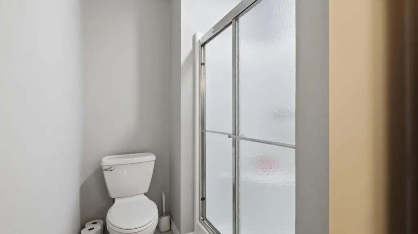
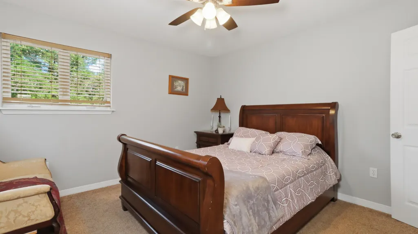
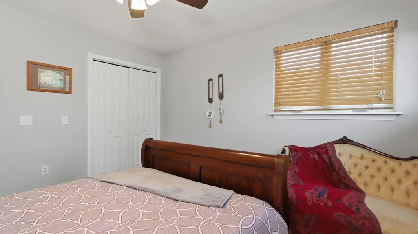
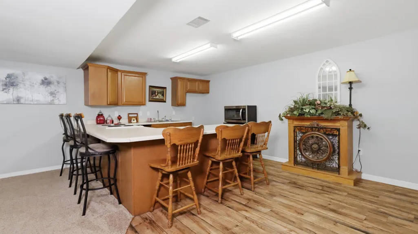
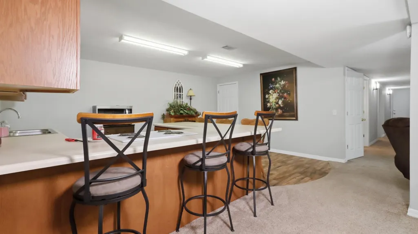
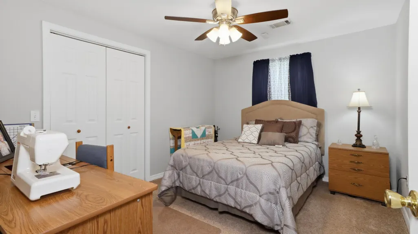
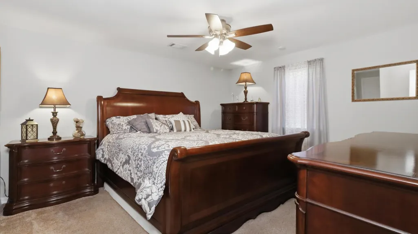
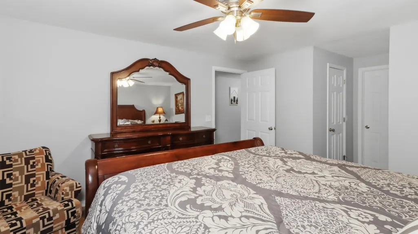
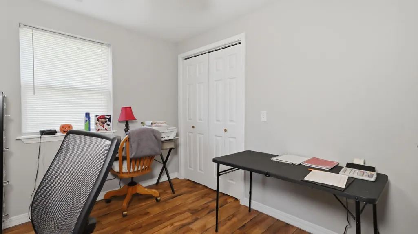
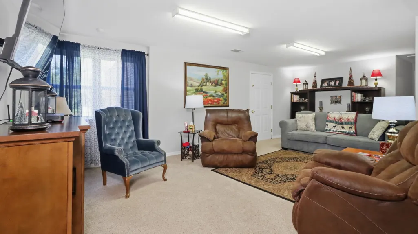
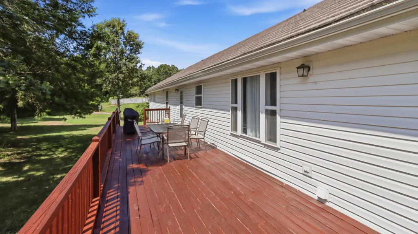
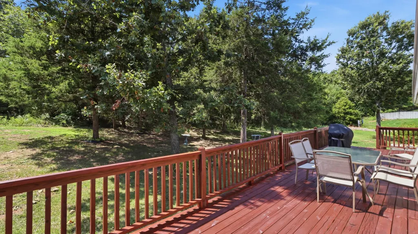
Prestige Home in a Premier Location!!!! There is no finer address in town!!! Relax in this 6 bedroom, 3 bath brick/ vinyl home. large open kitchen with oak cabinets and tile flooring, lots of storage. Large family room, dining room, and formal living room. Master suite on the main floor with shower, tub and jetted tub. Basement is full finished walk out with 3 bedrooms, 1 bath and complete kitchen, W/ D hookup on both floors. Basement also has a safe room. Outside you have a large back deck, covered front porch, beautiful landscaping. Roof is 26 ga.metal, stone coated shingles, 50 year life . All this and more in the elite subdivision '' Kaywood Estates'' !! Fair view school district. Call for your showing today !!!
| Elementary School | Middle School | High School |
|---|---|---|
| Fairview Elementary School | Fairview Middle School | West Plains High School |
| Price History | |
|---|---|
| 8/13/2026 | Listed $450,000 |
General Features
| Sewer | Public Sewer |
|---|---|
| Heating | Forced Air,Central,Fireplace(s) |
| Cooling | Central Air,Ceiling Fan(s) |
| Possession | Closing |
| Roof | Metal,Other |
| Appliances | Electric Cooktop,Built-In Electric Oven,Electric Water Heater,Disposal,Dishwasher |
| HOA Fee | 200 |
| Garage Spaces | 2 |
| Association Fee Includes | Clubhouse,Basketball Court |
| Patio/Porch Features | Covered,Front Porch,Deck |
| Architectural Style | Contemporary,Ranch |
| Construction Materials | Brick,Vinyl Siding |
| Year Built | 2006 |
| Stories Count | 1 |
| Township | 24 |
| Levels | One |
| Property Subtype | Single Family Residence |
| Tax Year | 2021 |
| Accessibility | Accessible Approach with Ramp,Central Living Area,Accessible Washer/Dryer,Accessible Full Bath,Accessible Doors,Accessible Central Living Area |
| Assoc Fee Paid Per | Annually |
| County | Howell |
| Property Type | Residential |
| Subdivision Name | Kaywood Estates |
| Garage Y/N | Yes |
| Full Baths | 3 |
| Status | Active |
| Directions | K highway to Kaywood Estates |
| High School | West Plains |
| City | West Plains |
| Elementary School | Fairview |
| Tax Annual Amount | 1834.4 |
| Current Financing | Conventional,Cash,VA,FHA |
| Middle/Junior High School | Fairview |
| Standard Status | Active |
| Vacation Rental | No |
| Docks/Slips | No |
Interior Features
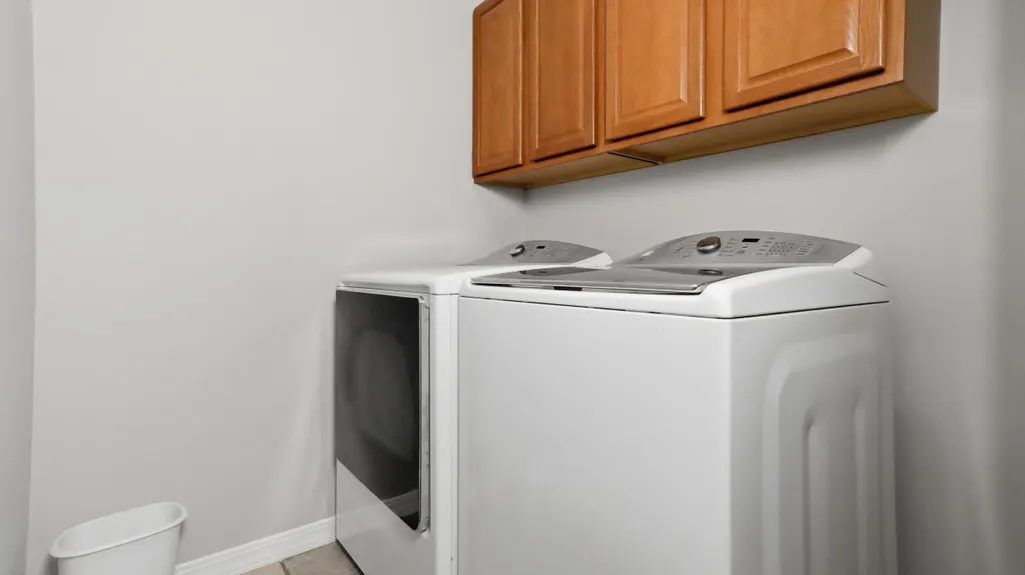
| Interior Amenities | Jetted Tub,W/D Hookup,Vaulted Ceiling(s),Tray Ceiling(s),Walk-In Closet(s),Walk-in Shower |
|---|---|
| Basement | Concrete,Finished,Storage Space,Interior Entry,Walk-Out Access,Full |
| Flooring | Carpet,Vinyl,Tile,Hardwood |
| Basement (Y/N) | Yes |
| Window Features | Double Pane Windows |
| Fireplace Y/N | No |
| Above Grade Finished Area | 1968 |
| Laundry Features | In Basement,In Garage |
| Total Bedrooms | 6 |
| Below Grade Finished Area | 1968 |
| Room Type | Bedroom,Storm Shelter,Foyer,Living Areas (3+),Formal Living Room,Family Room,Family Room - Down,Master Bedroom |
| Total Baths | 3 |
Exterior Features
| Exterior Amenities | Rain Gutters |
|---|---|
| Fencing | None |
| Parking Features | Basement,Garage Faces Side,Garage Door Opener,Driveway |
| Lot Features | Landscaping,Mature Trees,Paved Frontage |
| Water Source | City |
| Foundation Details | Brick/Mortar,Poured Concrete |
| Building Area Total | 3936 |
| Lot Dimensions | 180.8X187.3 |
| Lot Size Acres | 0.8 |
| Road Surface Type | Asphalt |
| Road Frontage Type | City Street |
Amenities
- Foreclosure
- Views
- Short Sale
- New Construction
- Adult 55+
- Lease To Own
- No HOA Fees
- Furnished
- Primary On Main
- Air Conditioning
- Seller Finance
- Green
- Fixer Upper
- Horse
- Golf
- Fireplace
- Deck
- Garage
- Basement
- Pool
Property vs Single Family Average in 65775
Price
Taxes
Year Built
Visits
 The data relating to real estate for sale on this web page comes in part from the Internet Data Exchange (IDX) of the Southern Missouri Regional MLS, LLC, Inc. Real estate listings held by Brokerage firms other than Winans-Lee Team | Keller Williams Tri-Lakes are marked with the IDX logo and detailed information about them includes the name of the listing Brokers. The information being provided is for consumers personal, noncommercial use and may not be used for any purpose other than to identify
