
Primary on Main






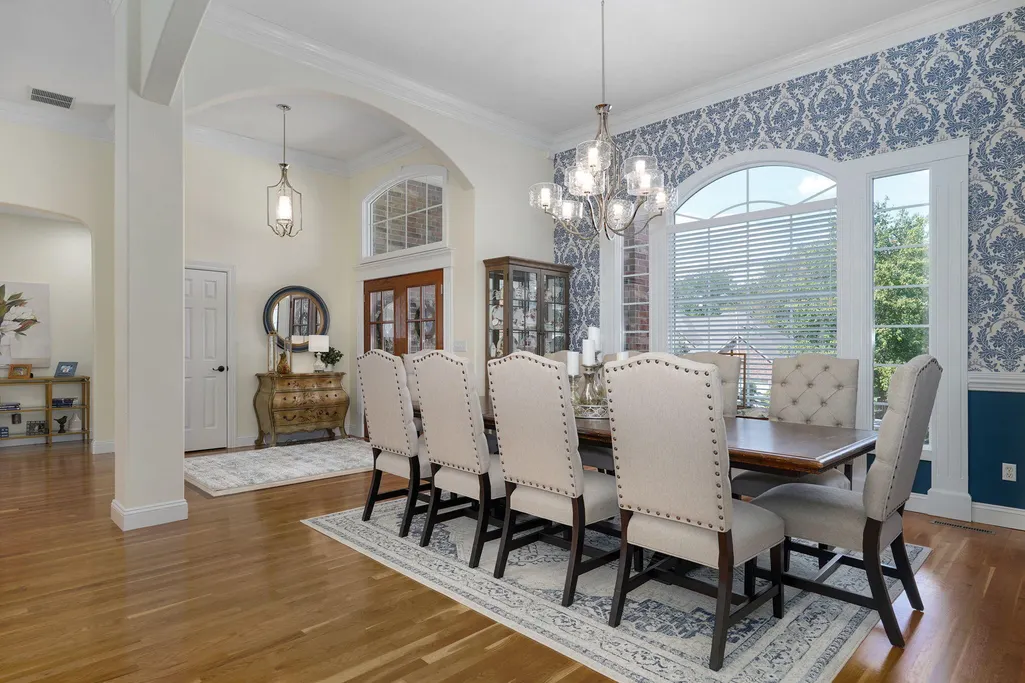
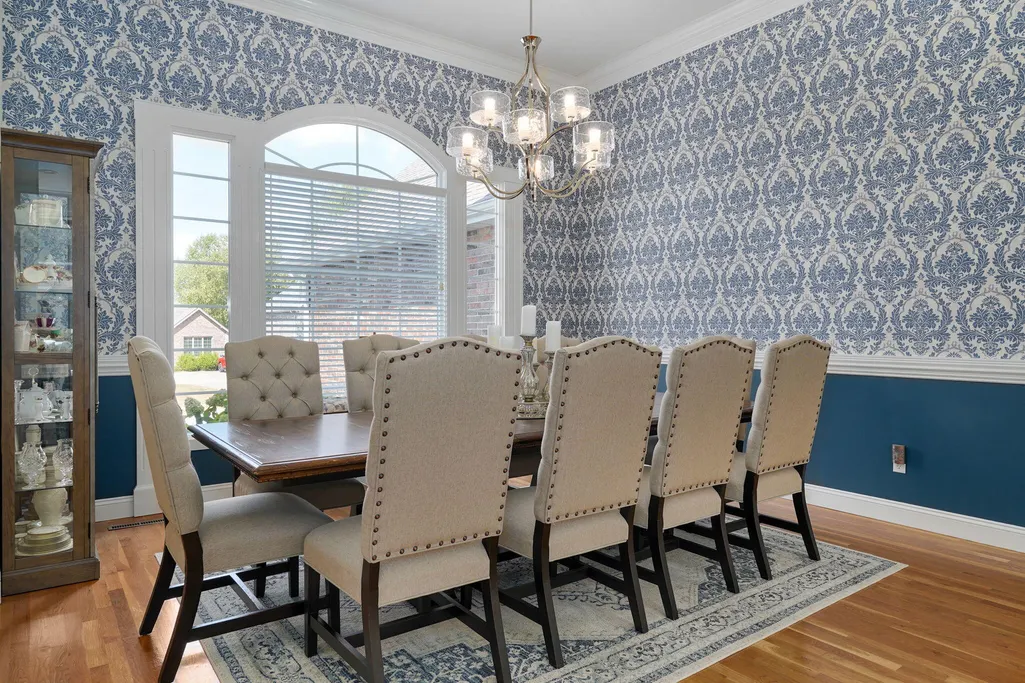
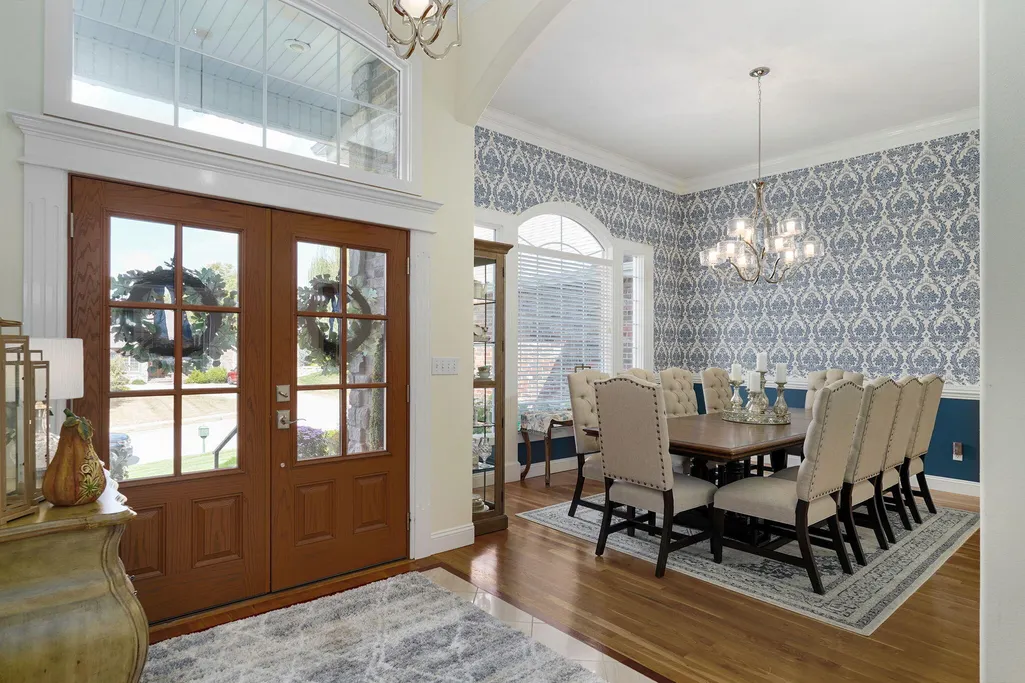


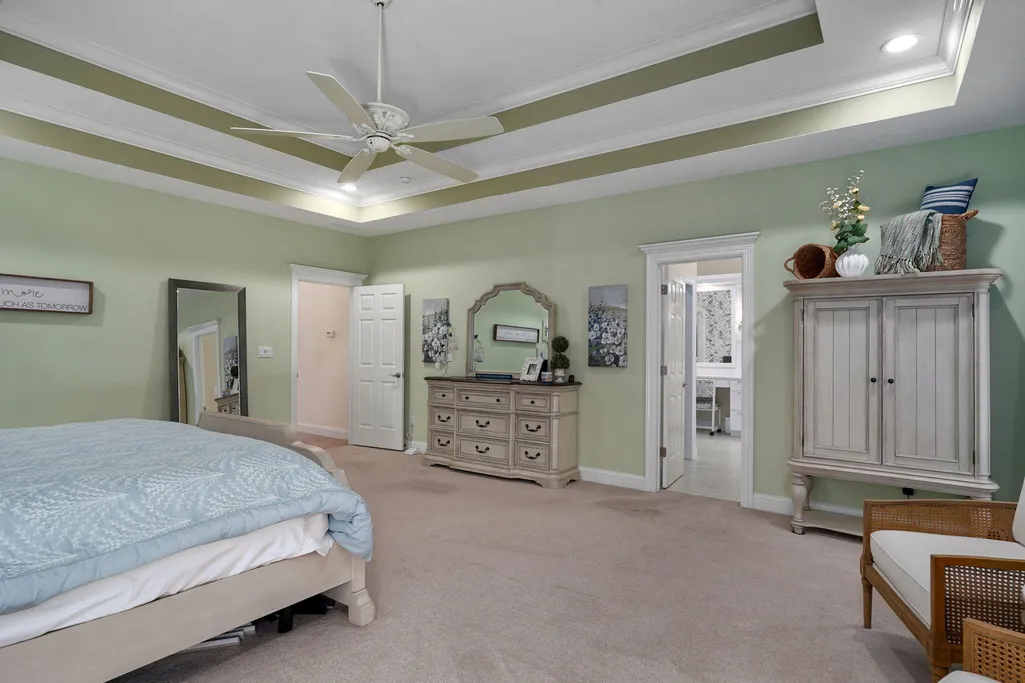







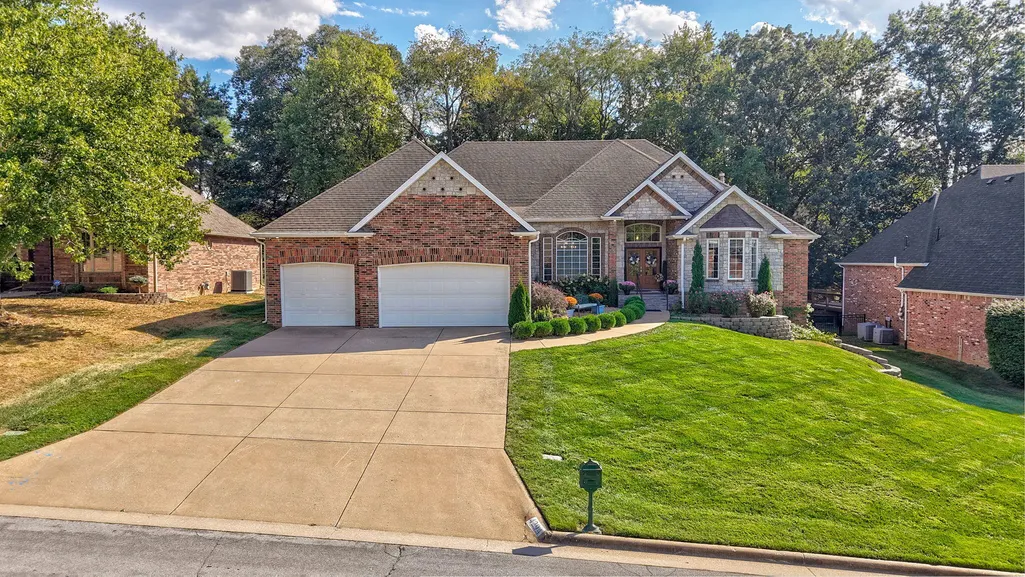
Address
4294 E Berkeley Street, Springfield, MO
Price
$ 750,000
Property Attributes
- MLS#60334127
- TypeSingle Family
- Listing Status Active
- CountyGREENE
- CitySpringfield
- NeighborhoodEmerald Park
- Zip65809
- StyleTraditional
- Year Built1999
- Taxes$ 5017
- Price$ 750,000
- Bedrooms5
- Full Bathrooms4
- Half Bathrooms1
- Sqr Footage4732
- Lot Size0.28 Acres
Data Source:
Southern Missouri Regional MLS (SOMO)
Property Description
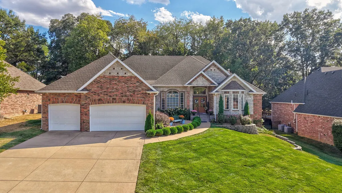
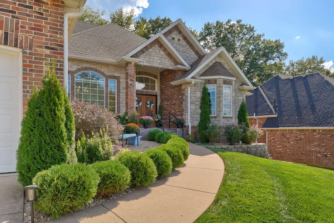
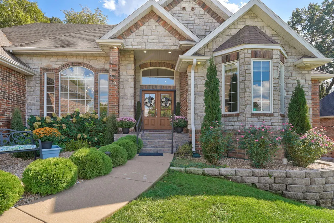
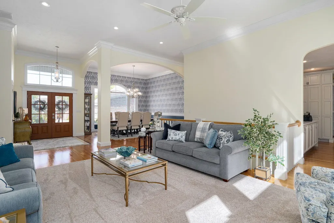
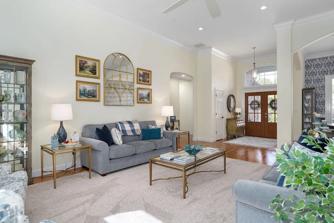
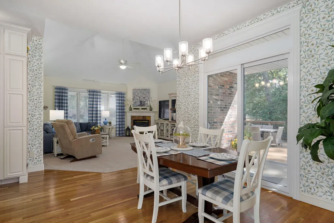
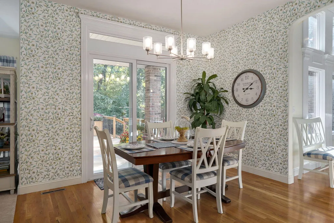
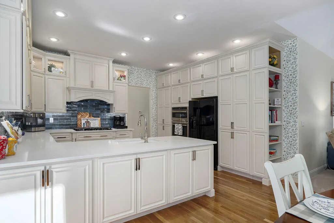
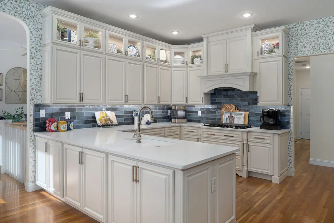
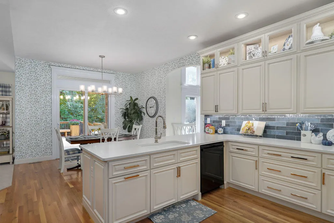
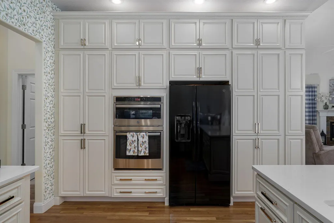
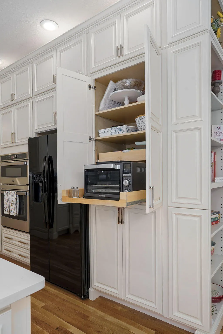
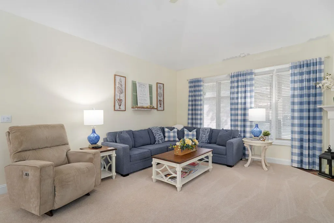
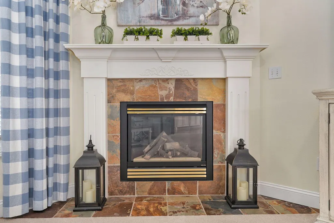
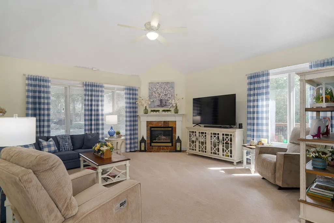
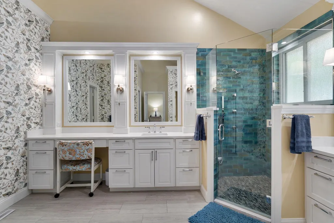
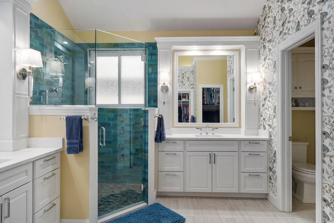
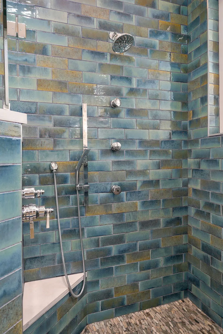
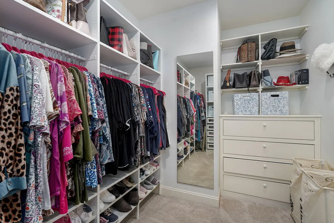
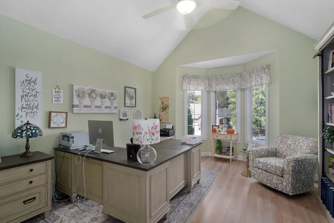
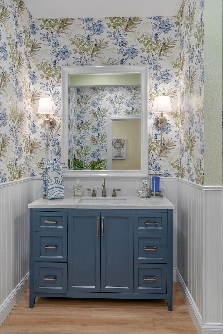
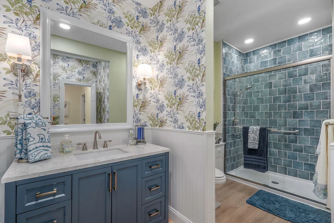
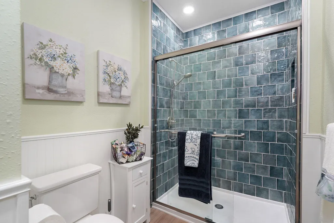
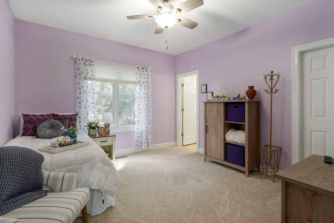
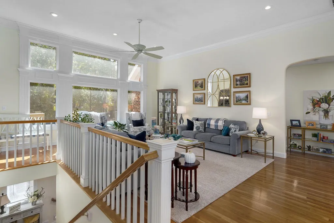
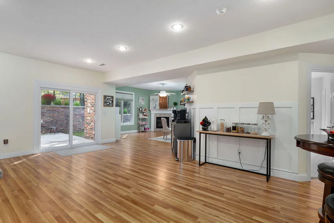
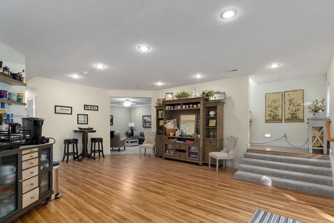
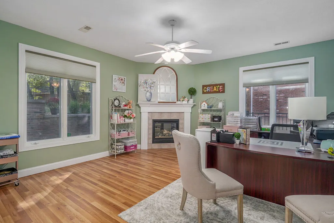
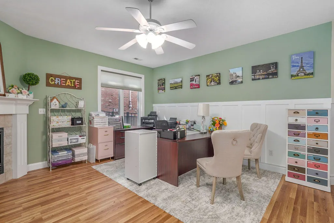
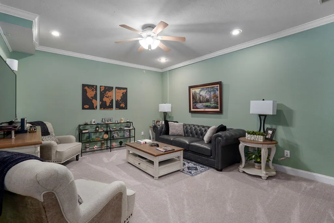
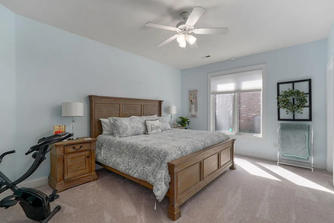
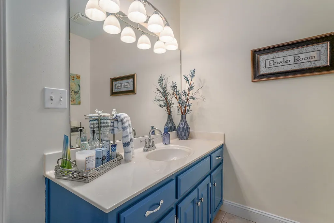
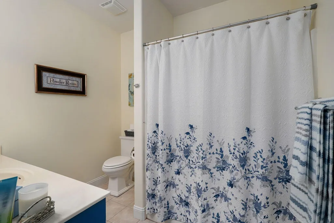
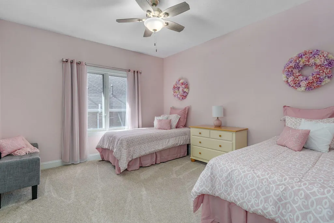
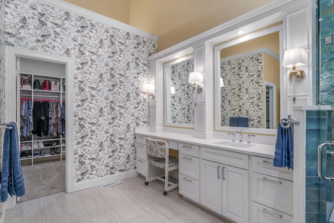
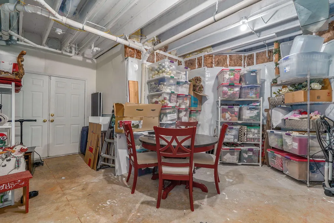
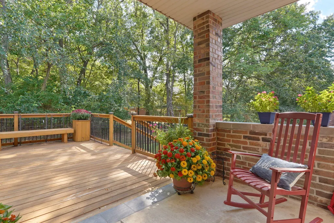
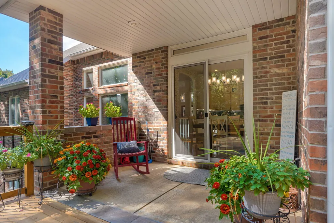
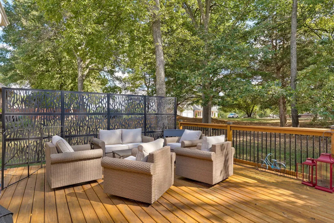
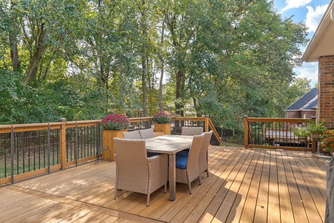
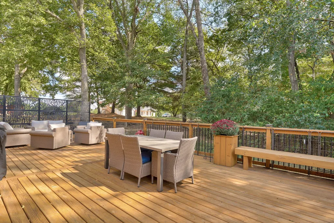
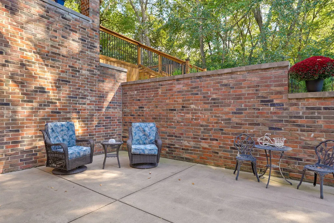
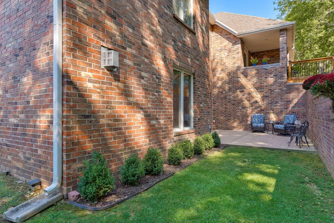
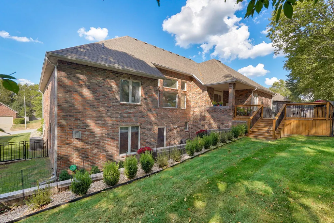
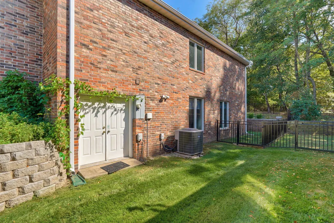
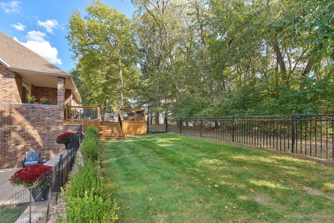
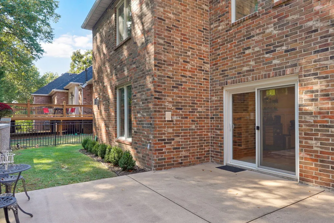
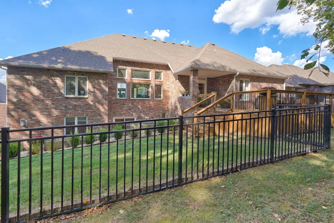
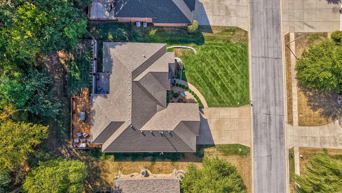
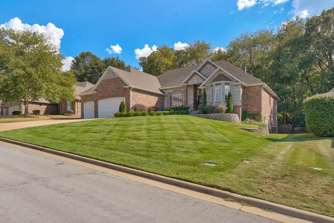
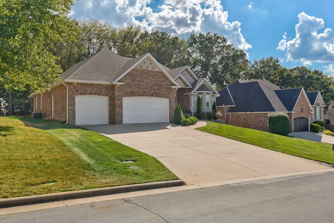
Located in the highly desired Emerald Park neighborhood, this beautiful all brick & stone home offers exceptional curb appeal, thoughtful updates and impressive amount of living space. Updated landscaping, oversized gutters with leaf guards, smart enabled sprinkler system, fenced backyard create a great first impression. Huge 37'6''x17' newer back deck provides incredible space for outdoor entertaining. Inside the home is gorgeous with beautiful updates while still offering character and functional living spaces. Kitchen was completely remodeled in 2023 with nearly floor to ceiling soft close cabinetry, pull out storage throughout, electrical outlets built into three cabinets, quartz countertops, under cabinet lighting, convection microwave, wall oven combination gas cooktop and beautiful modern wallpaper. From the kitchen, the spacious hearth room features a gas fireplace, a perfect spot to relax and watch TV. Main living room offers tons of natural light 12 ft ceilings and crown molding. Massive formal dining room adds more space for entertaining. Main level includes a renovated half bath, updated full hall bath with tiled walk-in shower, three guest bedrooms, front bedroom currently used as office, back guest bedroom offers private ensuite bathroom. Oversized primary suite is truly impressive with private access to the back deck, the completely remodeled primary bath features tile flooring, two custom vanities with quartz counters, two walk-in closets, private water closet and stunning tiled walk-in shower with body jets. Finished basement adds two additional living areas, one currently used as second office, previously used as media room, large guest bedroom, full bathroom and excellent storage including John Deere room. Former wet bar area still has plumbing in place, offering opportunity to bring it back to life. This home offers space, updates and versatility to accommodate a variety of needs while being located in one of Springfield's desired neighborhoods.
| Elementary School | Middle School | High School |
|---|---|---|
| SGF-Wilder Elementary School | SGF-Pershing Middle School | SGF-Glendale High School |
| Price History | |
|---|---|
| 9/17/2026 | Listed $750,000 |
General Features
| Sewer | Public Sewer |
|---|---|
| Heating | Forced Air,Zoned |
| Cooling | Central Air,Ceiling Fan(s),Zoned |
| Utilities | Cable Available |
| Possession | Closing |
| Roof | Composition |
| Appliances | Gas Cooktop,Gas Water Heater,Built-In Electric Oven,Exhaust Fan,Microwave,Refrigerator,Disposal,Dishwasher |
| HOA Fee | 650 |
| Garage Spaces | 3 |
| Association Fee Includes | Common Area Maintenance,Basketball Court,Trash,Tennis Court(s),Pool |
| Patio/Porch Features | Patio,Covered,Deck |
| Architectural Style | Traditional |
| Security Features | Smoke Detector(s) |
| Construction Materials | Brick,Stone |
| Year Built | 1999 |
| Stories Count | 1 |
| Levels | One |
| Property Subtype | Single Family Residence |
| Tax Year | 2025 |
| Assoc Fee Paid Per | Annually |
| County | Greene |
| Property Type | Residential |
| Subdivision Name | Emerald Park |
| Garage Y/N | Yes |
| Full Baths | 4 |
| Status | Active |
| Directions | Head East on Sunshine to Forrest Heights Ave. Turn South on Forrest Heights Ave. Take 2nd exit at round about to continue on Forrest Heights Ave to Berkeley St. Turn East on Berkeley St to property. |
| High School | SGF-Glendale |
| City | Springfield |
| Elementary School | SGF-Wilder |
| Tax Annual Amount | 5017.66 |
| Middle/Junior High School | SGF-Pershing |
| Standard Status | Active |
| Legal Description | EMERALD PARK PHASE IX LOT 252 |
| AttributionContact | klrw369@kw.com |
| Vacation Rental | No |
| Docks/Slips | No |
Interior Features
| Interior Amenities | W/D Hookup,Quartz Counters,Internet - Fiber Optic,Crown Molding,Marble Counters,Vaulted Ceiling(s),Tray Ceiling(s),High Ceilings,Walk-In Closet(s),Walk-in Shower,High Speed Internet |
|---|---|
| Basement | Finished,Full |
| Flooring | Carpet,Tile,Laminate,Hardwood |
| Fireplace Features | Family Room,Blower Fan,Gas,Living Room |
| Basement (Y/N) | Yes |
| Window Features | Blinds,Double Pane Windows |
| Fireplace Y/N | Yes |
| Above Grade Finished Area | 3260 |
| Half Baths | 1 |
| Laundry Features | Main Floor |
| Total Bedrooms | 5 |
| Below Grade Finished Area | 1472 |
| Room Type | Bedroom,Den,Living Areas (3+),Hearth Room,Formal Living Room,Family Room - Down,Master Bedroom |
| Total Baths | 5 |
Exterior Features
| Exterior Amenities | Rain Gutters |
|---|---|
| Fencing | Partial,Wrought Iron |
| Parking Features | Garage Faces Front |
| Lot Features | Sprinklers In Front,Landscaping,Sprinklers In Rear |
| Water Source | City |
| Foundation Details | Poured Concrete |
| Building Area Total | 4897 |
| Lot Size Acres | 0.28 |
| Road Surface Type | Asphalt |
Amenities
- Foreclosure
- Views
- Short Sale
- New Construction
- Adult 55+
- Lease To Own
- No HOA Fees
- Furnished
- Primary On Main
- Air Conditioning
- Seller Finance
- Green
- Fixer Upper
- Horse
- Golf
- Fireplace
- Deck
- Garage
- Basement
- Pool
Property vs Single Family Average in 65809
Price
Taxes
Year Built
Visits
In The Neighborhood
Just Listed
Springfield
$ 499,900
- Type
- Single Family
- Size
- 3,361 SqFt
- Rooms
- 5 Beds + 3.5 Baths
 Assist 2 Sell
Primary On Main
Springfield
$ 675,000
- Type
- Single Family
- Size
- 4,270 SqFt
- Rooms
- 5 Beds + 3 Baths
Assist 2 Sell
