
Open House Sun, Sep 27th 02:00 PM - 04:00 PM - Primary on Main














Address
1021 E Ironbridge Circle S, Springfield, MO
Price
$ 799,000
Property Attributes
- MLS#60334525
- TypeSingle Family
- Listing Status Active
- CountyGREENE
- CitySpringfield
- NeighborhoodIronBridge
- Zip65810
- StyleSingle Family Residence
- Year Built2002
- Taxes$ 7049
- Price$ 799,000
- Bedrooms8
- Full Bathrooms5
- Half Bathrooms1
- Sqr Footage6952
- Lot Size0.35 Acres
Data Source:
Southern Missouri Regional MLS (SOMO)
Property Description
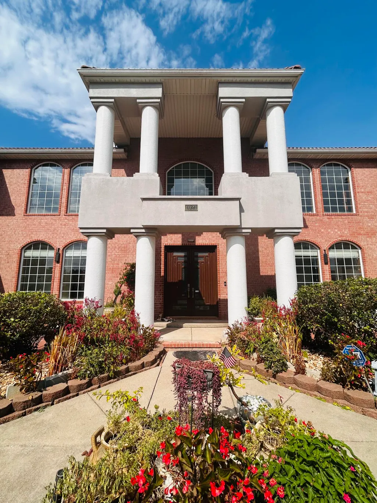
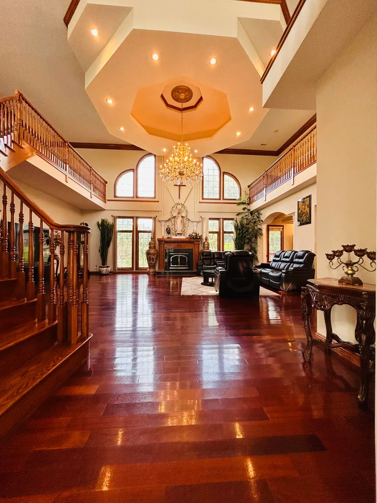
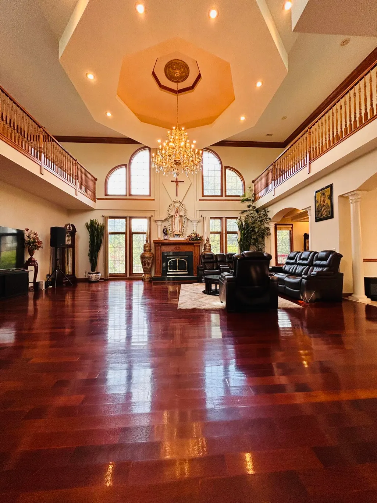
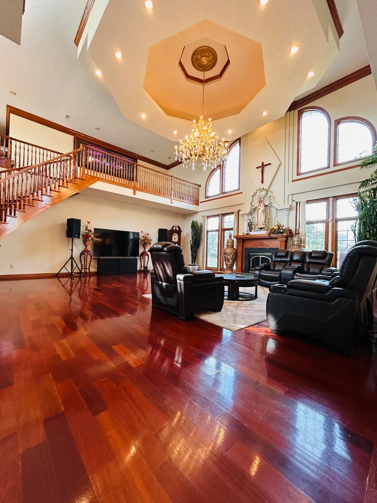
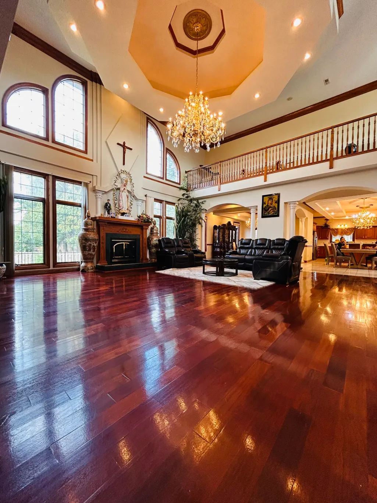
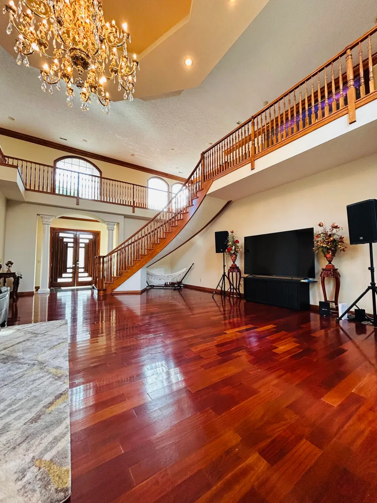
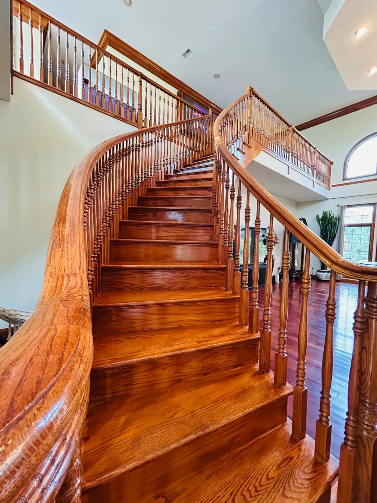
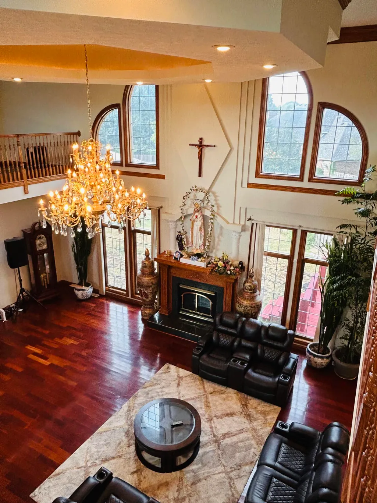
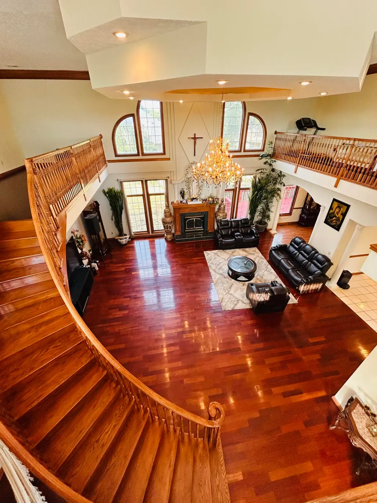
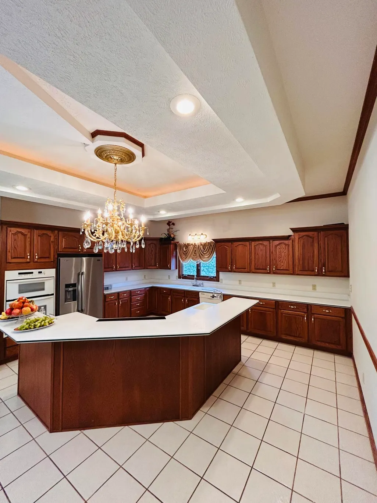
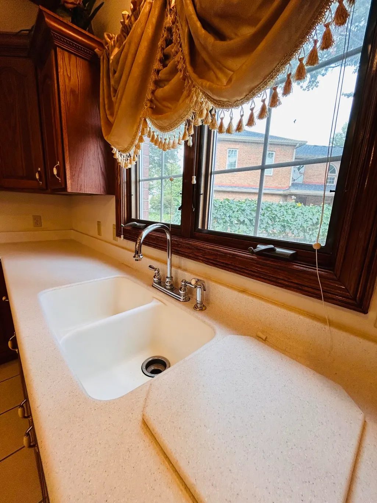
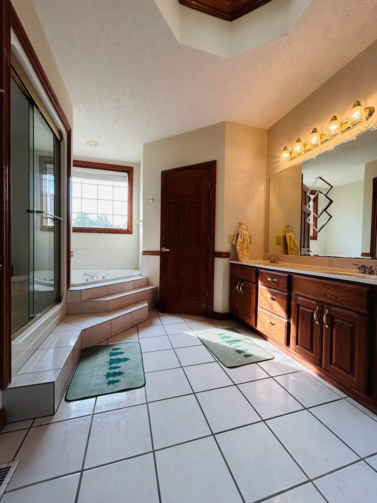
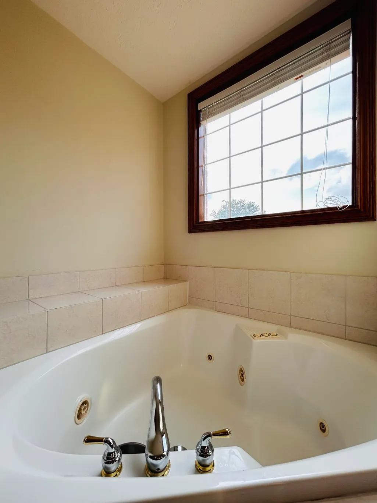
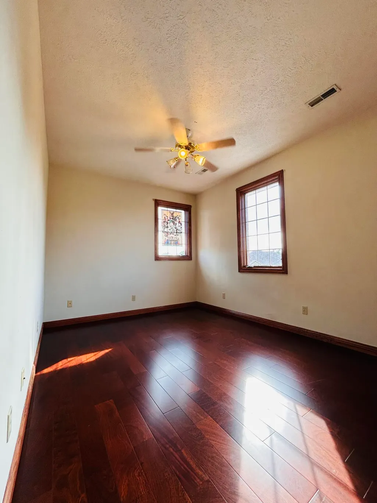
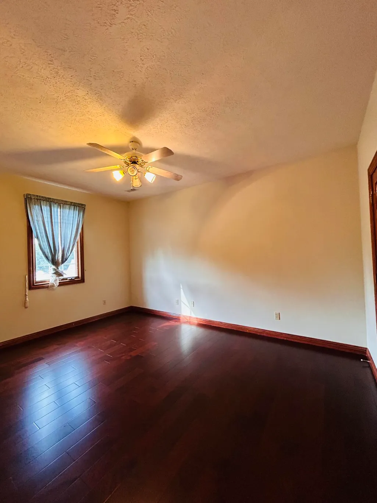
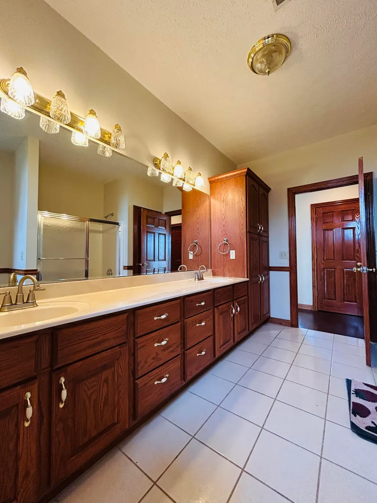
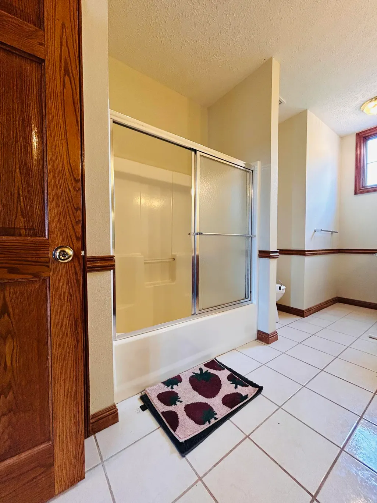
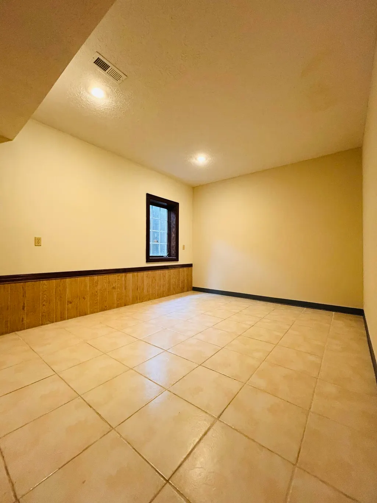
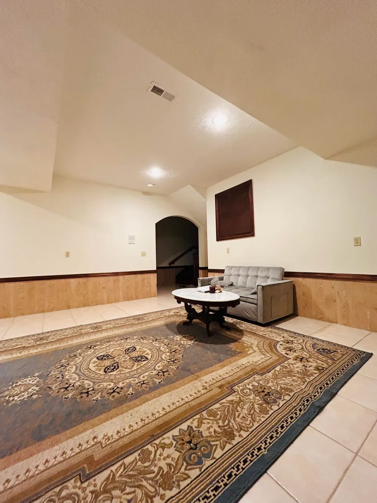
Situated in the Estates of Ironbridge, the gated section of the Ironbridge community, this impressive custom home offers exceptional space, quality craftsmanship, and a thoughtfully designed layout. From the inviting front entry to the soaring great room ceilings, the home makes a striking first impression.Featuring 8 bedrooms, 5 bathrooms, 2 kitchens, a formal dining room, and multiple living and entertainment spaces, this home provides tremendous flexibility for everyday living and entertaining. The well-designed kitchen opens to the expansive living area with a fireplace, creating a comfortable and welcoming central gathering space. The main level also includes the primary suite and formal dining room.Upstairs, you'll find 5 bedrooms, 2 full bathrooms, and two additional sitting areas that provide flexible space for reading, relaxing, studying, or casual gathering. The walkout basement offers 2 more bedrooms, another living area, and a large bonus room ideal for recreation, entertaining, a theater, game room, or other flexible uses.Custom designed and built with an emphasis on quality construction, craftsmanship, and materials, the home features a predominantly brick exterior with attractive stucco accents, distinctive architectural curb appeal, a durable tile roof, and an irrigation system.Ironbridge neighborhood amenities include a swimming pool and hot tub, tennis and pickleball courts, basketball and volleyball courts, a playground, and trash service. Conveniently located within the Disney, Cherokee, and Kickapoo school district, this exceptional property combines substantial living space, custom construction, and desirable community amenities in one of South Springfield's established gated neighborhoods.
| Elementary School | Middle School | High School |
|---|---|---|
| SGF-Disney Elementary School | SGF-Cherokee Middle School | SGF-Kickapoo High School |
| Price History | |
|---|---|
| 9/22/2026 | Listed $799,000 |
General Features
| Sewer | Public Sewer |
|---|---|
| Heating | Forced Air,Central,Fireplace(s) |
| Cooling | Central Air,Ceiling Fan(s) |
| Possession | Closing |
| Roof | Tile |
| Appliances | Electric Cooktop,Gas Water Heater,Free-Standing Gas Oven,Dryer,Washer,Exhaust Fan,Microwave,Refrigerator,Disposal,Dishwasher |
| HOA Fee | 1125 |
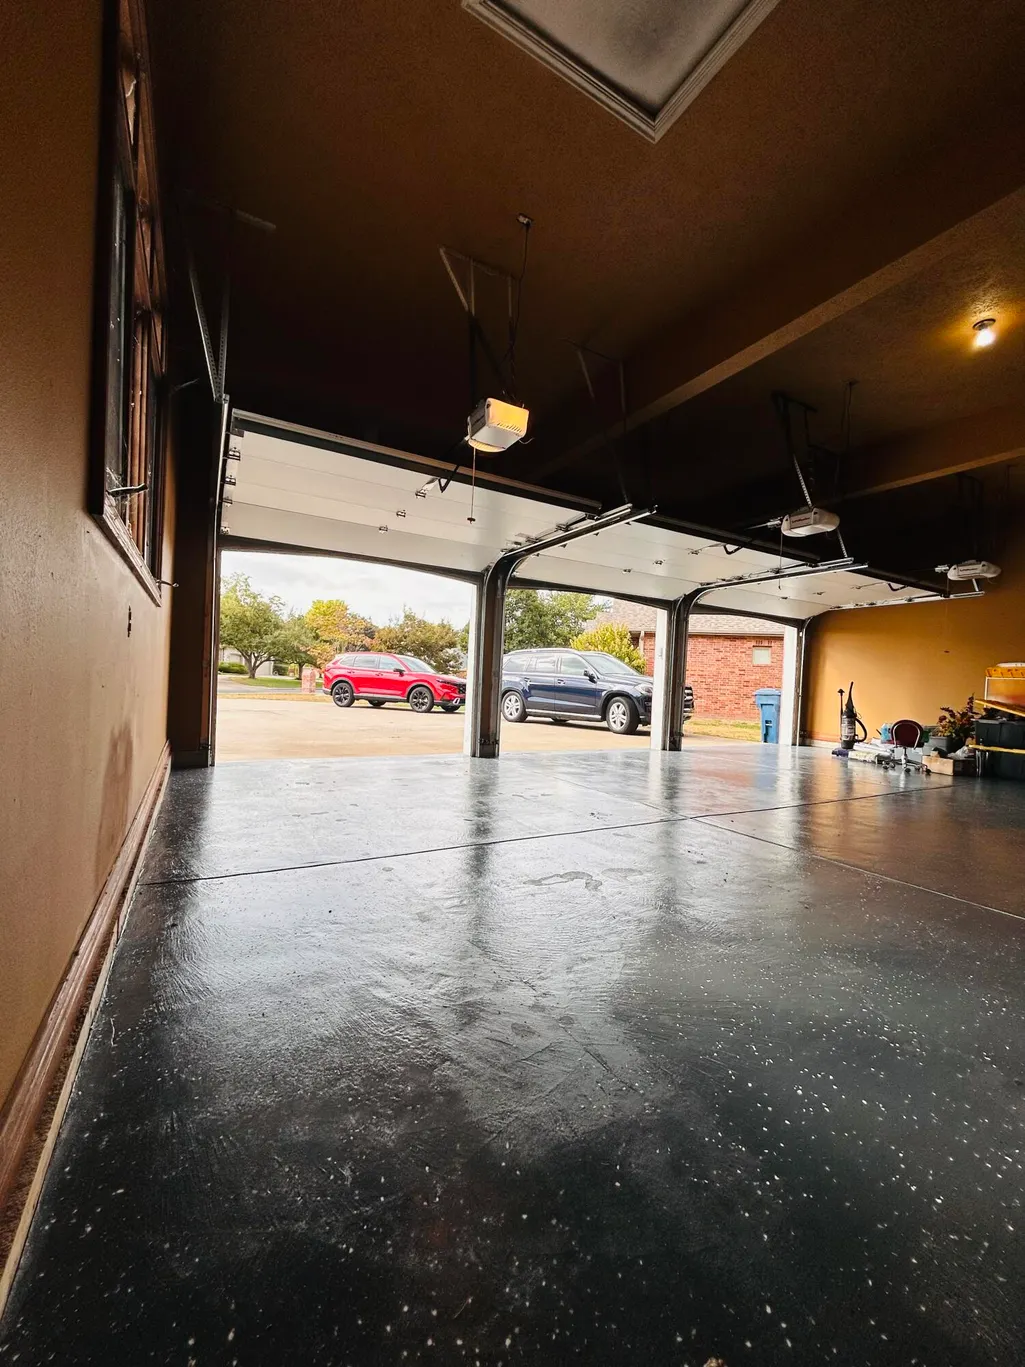
| Garage Spaces | 3 |
| Association Fee Includes | Play Area,Hot Tub,Basketball Court,Other,Trash,Tennis Court(s),Pool,Gated Entry,Common Area Maintenance |
| Patio/Porch Features | Deck,Front Porch |
| Security Features | Smoke Detector(s) |
| Construction Materials | Brick,Stucco |
| Year Built | 2002 |
| View | City |
| Stories Count | 2 |
| Levels | Two |
| Property Subtype | Single Family Residence |
| Tax Year | 2025 |
| Assoc Fee Paid Per | Annually |
| County | Greene |
| Property Type | Residential |
| Subdivision Name | IronBridge |
| Garage Y/N | Yes |
| Full Baths | 5 |
| Status | Active |
| Directions | From Republic Rd,go south on National Ave. Turn right (west) onto Lakewood St. Turn right (north) onto Ironbridge Cir,then take the first left onto Ironbridge Cir S. Continue to 1021 E Ironbridge Cir |
| High School | SGF-Kickapoo |
| City | Springfield |
| Elementary School | SGF-Disney |
| Tax Annual Amount | 7049.52 |
| Middle/Junior High School | SGF-Cherokee |
| Standard Status | Active |
| Legal Description | Ironbridge Phase II Lot 35 |
| Vacation Rental | No |
| Docks/Slips | No |
Interior Features
| Interior Amenities | Granite Counters |
|---|---|
| Basement | Finished,Partial |
| Flooring | Hardwood,Tile |
| Fireplace Features | Living Room,Gas |
| Basement (Y/N) | Yes |
| Window Features | Blinds,Double Pane Windows |
| Fireplace Y/N | Yes |
| Above Grade Finished Area | 5622 |
| Half Baths | 1 |
| Laundry Features | 2nd Floor,In Basement |
| Total Bedrooms | 8 |
| Below Grade Finished Area | 1330 |
| Room Type | Bedroom,Kitchen- 2nd,Bonus Room,Living Areas (3+),Great Room,Formal Living Room,Family Room,Family Room - Down,Master Bedroom |
| Total Baths | 6 |
Exterior Features
| Fencing | None |
|---|---|
| Parking Features | Driveway,Garage Faces Side,Garage Door Opener |
| Lot Features | Sprinklers In Front,Sprinklers In Rear |
| Water Source | City |
| Foundation Details | Slab |
| Building Area Total | 6952 |
| Lot Size Acres | 0.35 |
| Road Surface Type | Asphalt,Concrete |
| Road Frontage Type | City Street |
Amenities
- Foreclosure
- Views
- Short Sale
- New Construction
- Adult 55+
- Lease To Own
- No HOA Fees
- Furnished
- Primary On Main
- Air Conditioning
- Seller Finance
- Green
- Fixer Upper
- Horse
- Golf
- Fireplace
- Deck
- Garage
- Basement
- Pool
Property vs Single Family Average in 65810
Price
Taxes
Year Built
Visits
In The Neighborhood
Primary On Main
Springfield
$ 595,000
- Type
- Single Family
- Size
- 3,288 SqFt
- Rooms
- 5 Beds + 3 Baths
 Murney Associates - Primrose
