
Views - Primary on Main







Address
1367 S Casa Grande Avenue, Springfield, MO
Price
$ 640,000
Property Attributes
- MLS#60334671
- TypeSingle Family
- Listing Status Active
- CountyGREENE
- CitySpringfield
- NeighborhoodVintage Hills Manor
- Zip65802
- StyleSingle Family Residence
- Year Built2025
- Taxes$ 375
- Price$ 640,000
- Bedrooms4
- Full Bathrooms3
- Half Bathrooms0
- Sqr Footage2689
- Lot Size0.27 Acres
Data Source:
Southern Missouri Regional MLS (SOMO)
Property Description
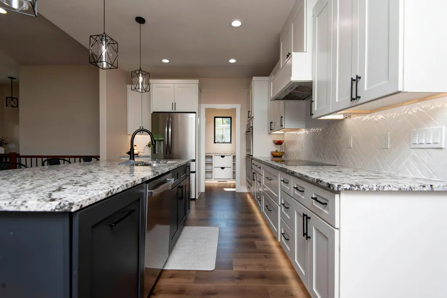
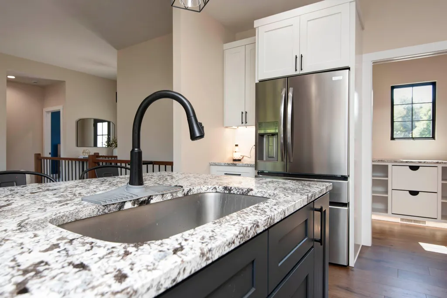
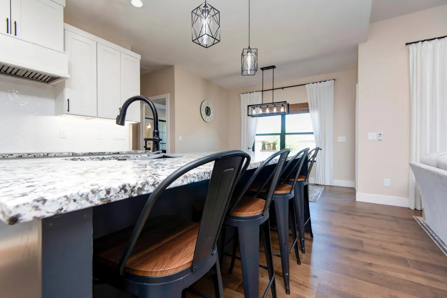
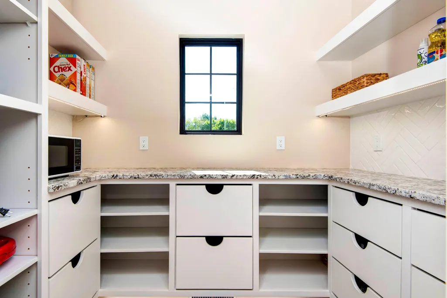
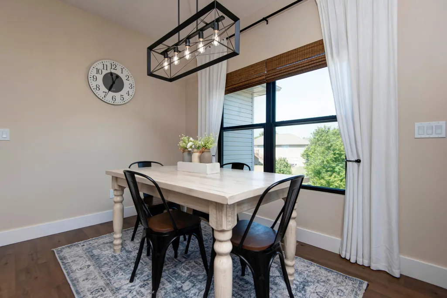
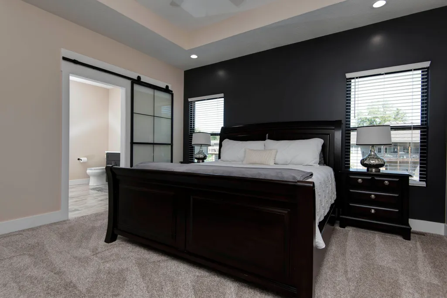
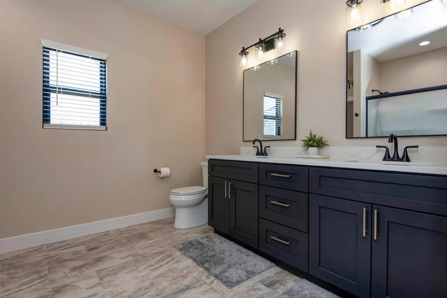
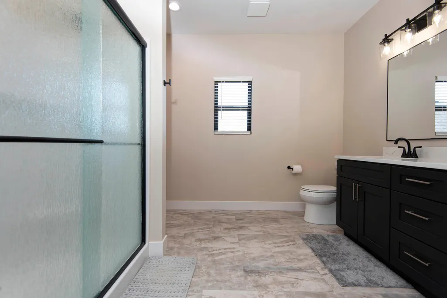
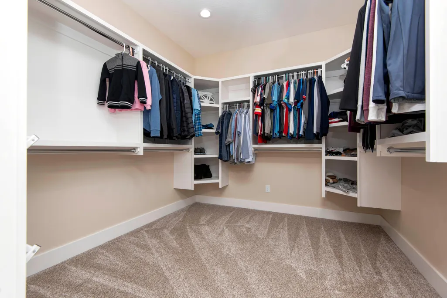
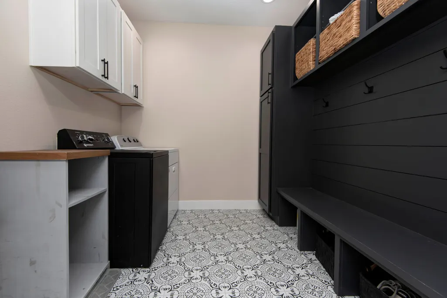
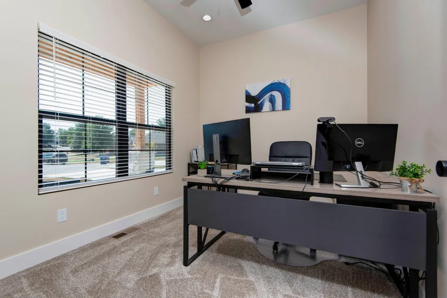
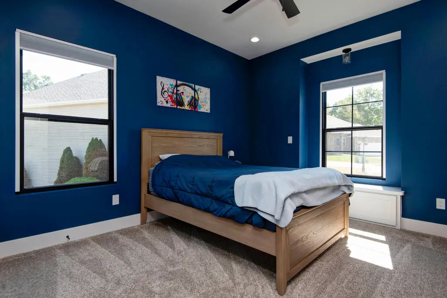
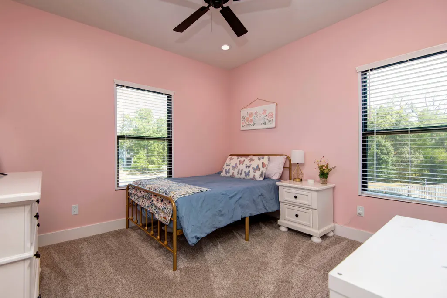
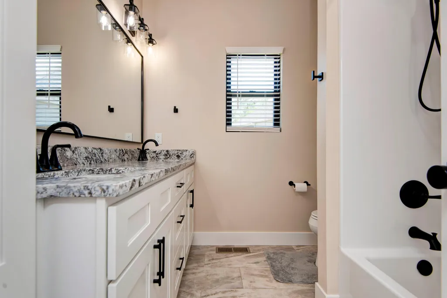
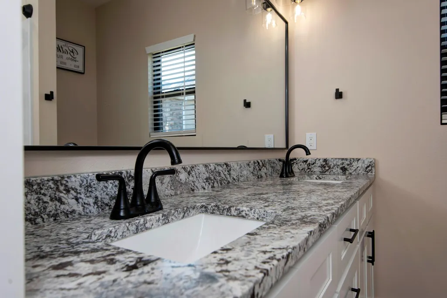
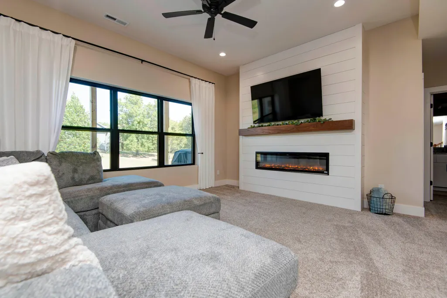
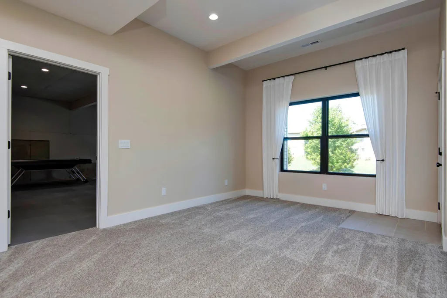
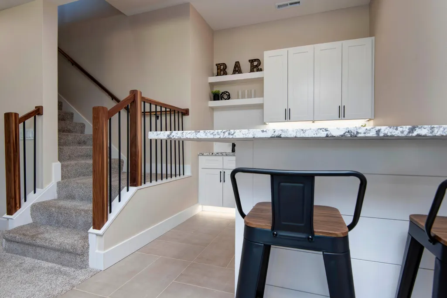
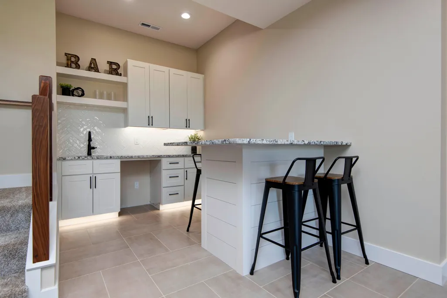
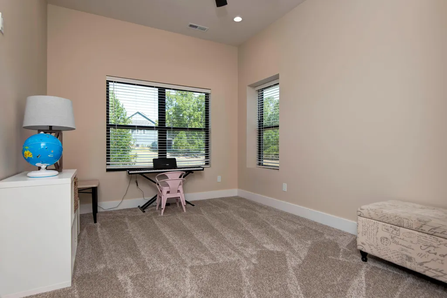

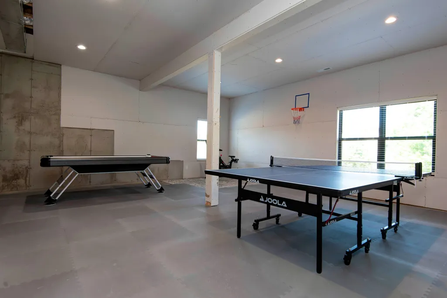
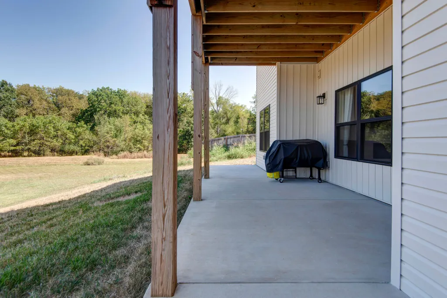
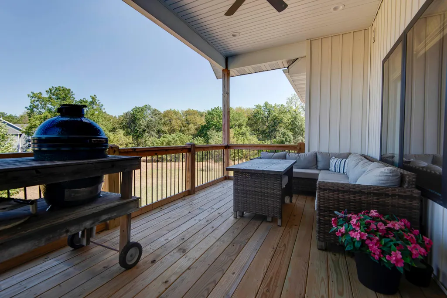
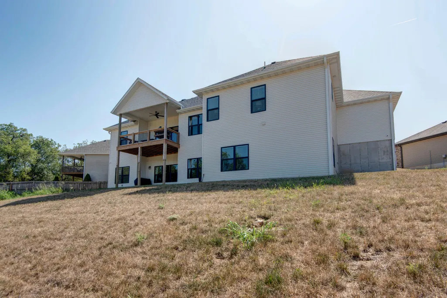
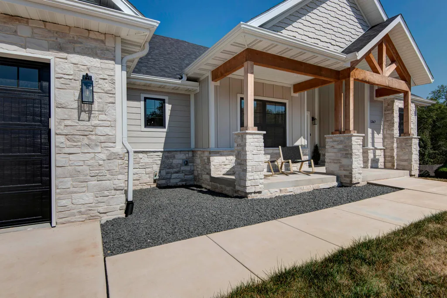
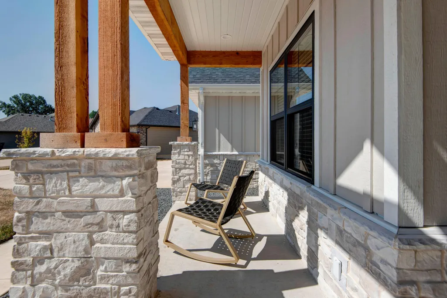
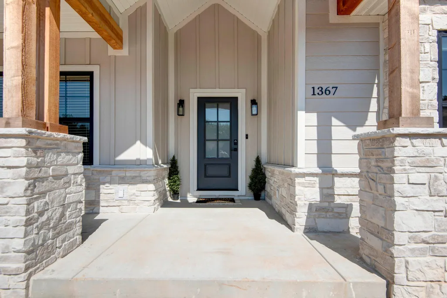
Beautifully maintained one-year old home located on a quiet cul-de-sac in the highly desirable Vintage Hills neighborhood, located in the Willard school district. This 4 bedroom, 3 bathroom home is move-in ready and features an open-concept layout on both floors with tall ceilings, abundant natural light and two living areas, plus an additional room that can act as a home office or quiet space as desired. The large living room provides ample space and includes a walnut mantle and electric fireplace. The kitchen offers lots of countertop space and has an island with gorgeous, brushed granite, and is equipped with a built-in double range oven, hood and dishwasher, with a connecting walk-in pantry that offers additional countertop space and cabinets. The primary bedroom suite includes a large double vanity with quartz countertops and walk-in closet. This home has a functional laundry room with a bench and additional cabinet space. The spacious guest bathroom features a large double vanity, providing plenty of counter space and convenience for everyday use. The walk-out basement feels bright and spacious and has a wet bar, large bonus room, plus a cozy area beneath the stairs, ideal for a reading nook or storing everyday items. Outside, the front of the home has a covered front porch with a panoramic view of the cul-de-sac. The back of the home features an upstairs covered deck and downstairs patio that overlooks a quiet wooded area, perfect for relaxing and taking in the scenery! The homeowners' association includes access to a community walk-in swimming pool with a serene waterfall, basketball court and clubhouse which has an adjacent nature trail.
| Elementary School | Middle School | High School |
|---|---|---|
| WD Orchard Hills Elementary School | Willard Middle School | Willard High School |
| Price History | |
|---|---|
| 9/23/2026 | Listed $640,000 |
General Features
| Sewer | Public Sewer |
|---|---|
| Heating | Forced Air,Central,Fireplace(s) |
| Cooling | Central Air,Ceiling Fan(s) |
| Possession | Closing |
| Roof | Asphalt |
| Appliances | Electric Cooktop,Convection Oven,Built-In Electric Oven,Exhaust Fan,Microwave,Water Softener Owned,Electric Water Heater,Disposal,Dishwasher |
| HOA Fee | 558 |
| Garage Spaces | 3 |
| Association Fee Includes | Lawn Service,Clubhouse,Basketball Court,Walking Trails,Trash,Pool |
| Patio/Porch Features | Patio,Covered,Front Porch,Deck |
| Security Features | Carbon Monoxide Detector(s),Fire Alarm,Smoke Detector(s) |
| Construction Materials | Cultured Stone,Vinyl Siding,Stone,Lap Siding,Concrete |
| Year Built | 2025 |
| View | City |
| Stories Count | 2 |
| Levels | Two |
| Property Subtype | Single Family Residence |
| Tax Year | 2025 |
| Accessibility | Accessible Bedroom,Electronic Environmental Controls,Central Living Area,Accessible Washer/Dryer,Accessible Stairway,Accessible Kitchen Appliances,Accessible Kitchen,Accessible Hallway(s),Accessible |
| Assoc Fee Paid Per | Annually |
| County | Greene |
| Property Type | Residential |
| Subdivision Name | Vintage Hills Manor |
| Garage Y/N | Yes |
| Full Baths | 3 |
| Status | Active |
| Directions | Sunshine/Highway 60 In Springfield Head West To Republic. Take Sunshine West,North On Farm Road 115,East On Farm Road 146,North On Miller,East On Silo Hills Dr,Home On The Left. |
| High School | Willard |
| City | Springfield |
| Elementary School | WD Orchard Hills |
| Tax Annual Amount | 375.65 |
| Middle/Junior High School | Willard |
| Standard Status | Active |
| Legal Description | VINTAGE HILLS SUBDIVISION LOT 41 |
| Vacation Rental | No |
| Docks/Slips | No |
Interior Features
| Interior Amenities | Quartz Counters,Granite Counters,High Ceilings,W/D Hookup,Walk-In Closet(s),Walk-in Shower,Wet Bar,High Speed Internet |
|---|---|
| Basement | Finished,Full |
| Flooring | Carpet,Tile,Hardwood |
| Basement (Y/N) | Yes |
| Window Features | Drapes,Double Pane Windows |
| Fireplace Y/N | Yes |
| Above Grade Finished Area | 1955 |
| Laundry Features | 2nd Floor,In Basement |
| Total Bedrooms | 4 |
| Below Grade Finished Area | 734 |
| Room Type | Bedroom,Storm Shelter,Kitchen- 2nd,Bonus Room,Living Areas (2),Mud Room,Office,Family Room,Family Room - Down,Master Bedroom |
| Total Baths | 3 |
Exterior Features
| Exterior Amenities | Rain Gutters,Cable Access |
|---|---|
| Fencing | None |
| Lot Features | Cul-De-Sac,Paved Frontage,Sloped |
| Water Source | City |
| Foundation Details | Poured Concrete |
| Building Area Total | 3972 |
| Lot Dimensions | 50.97 ft x 126.10 ft x 125 ft x 171.31 ft |
| Lot Size Acres | 0.27 |
| Road Surface Type | Asphalt,Concrete |
| Door Features | Storm Door(s) |
| Road Frontage Type | City Street |
| Other Equipment | None |
Amenities
- Foreclosure
- Views
- Short Sale
- New Construction
- Adult 55+
- Lease To Own
- No HOA Fees
- Furnished
- Primary On Main
- Air Conditioning
- Seller Finance
- Green
- Fixer Upper
- Horse
- Golf
- Fireplace
- Deck
- Garage
- Basement
- Pool
Property vs Single Family Average in 65802
Price
Taxes
Year Built
In The Neighborhood
Primary On Main
Springfield
$ 385,000
- Type
- Single Family
- Size
- 2,423 SqFt
- Rooms
- 3 Beds + 3 Baths
 Keller Williams Local
