
Water Views - Primary on Main
Address
24 Lands End, Kimberling City, MO
Price
$ 545,000
Property Attributes
- MLS#60335714
- TypeSingle Family
- Listing Status Active
- CountySTONE
- CityKimberling City
- NeighborhoodOverlook
- Zip65686
- StyleRanch
- Year Built2002
- Taxes$ 1847
- Price$ 545,000
- Bedrooms4
- Full Bathrooms3
- Half Bathrooms0
- Sqr Footage3650
- Lot Size0.42 Acres
Data Source:
Southern Missouri Regional MLS (SOMO)
Property Description
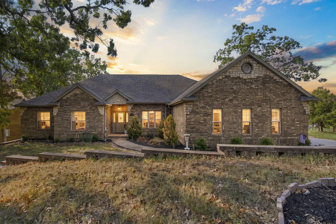
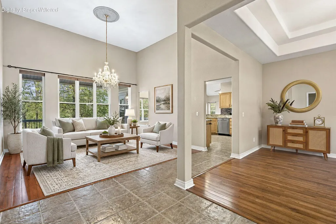
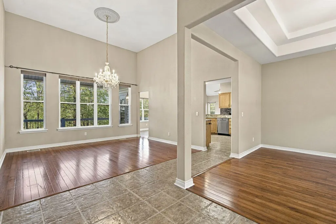
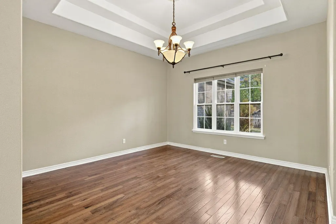
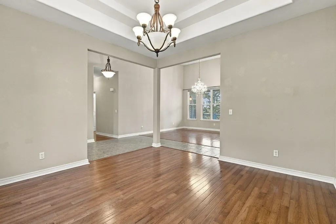
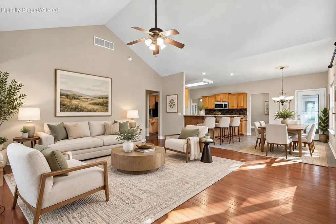
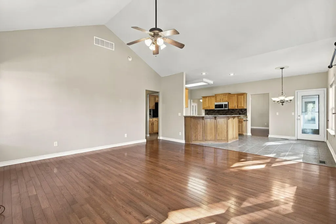
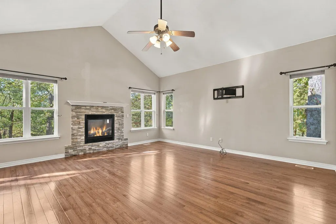
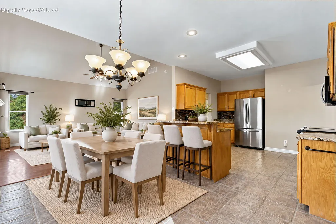
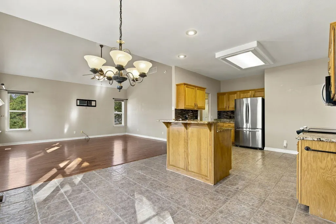
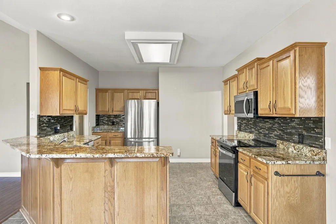
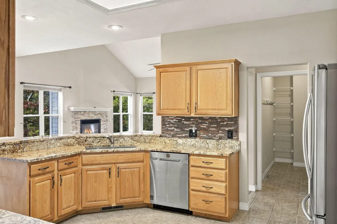
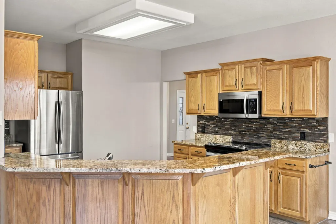
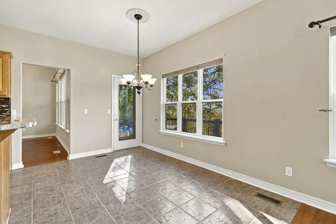
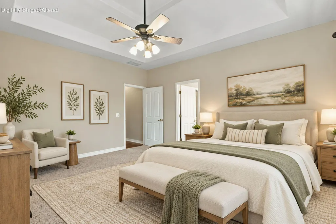
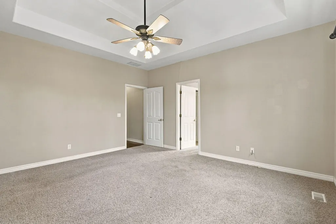
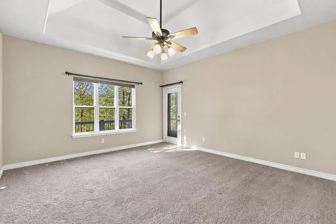
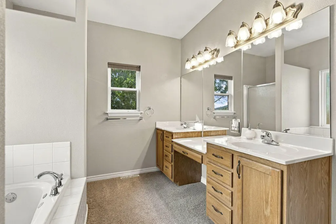
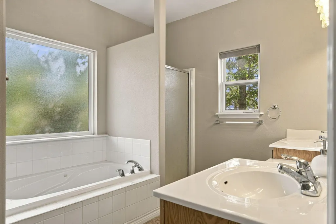
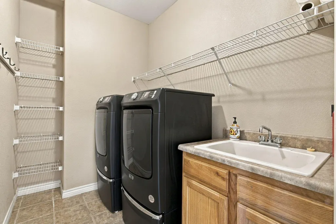
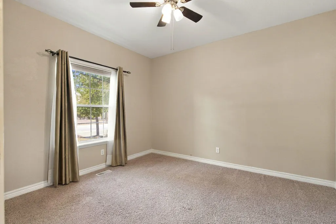
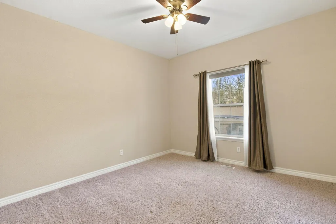
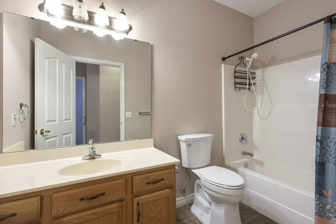
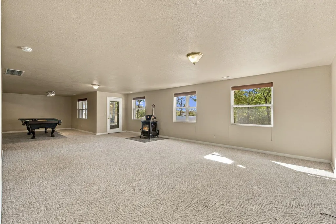
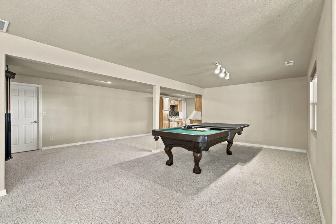
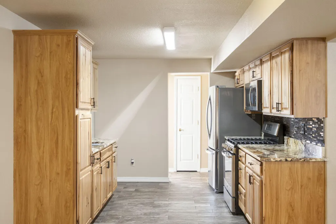
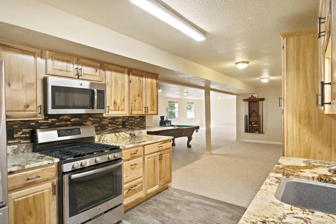
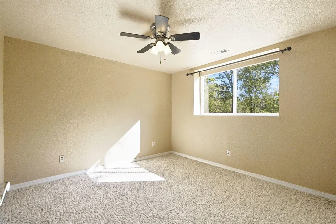
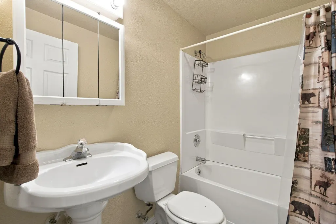
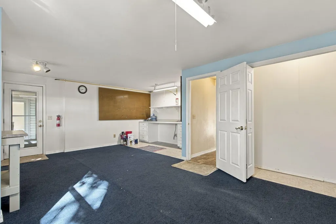
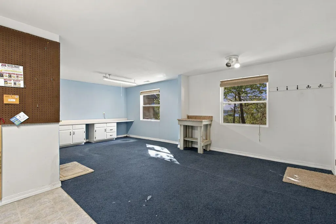
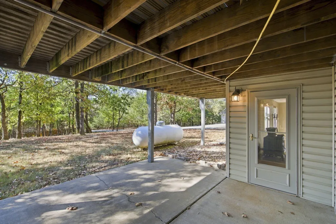
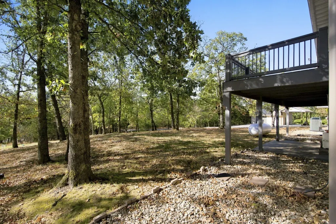
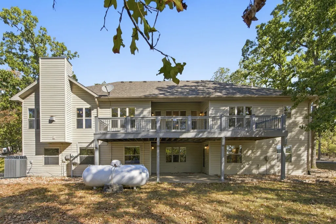
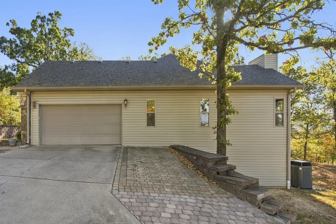
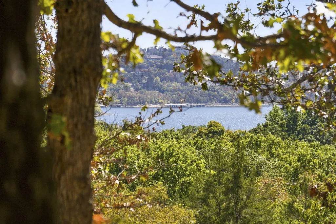
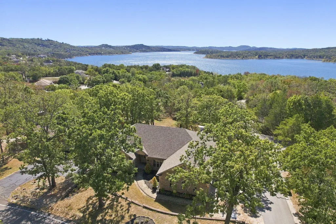
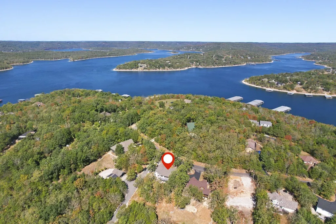
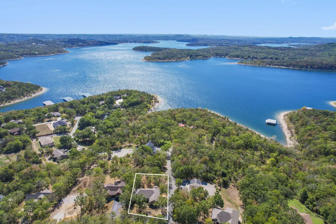
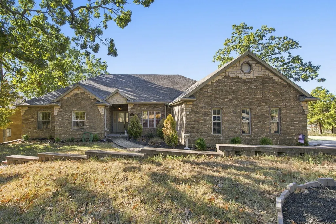
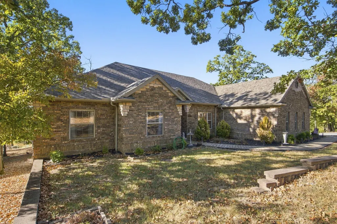
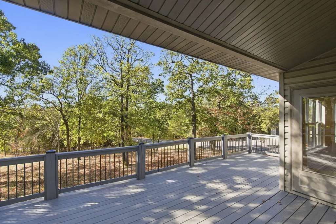
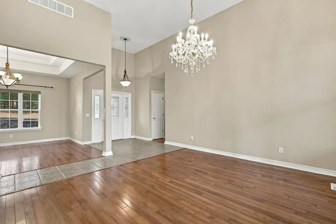
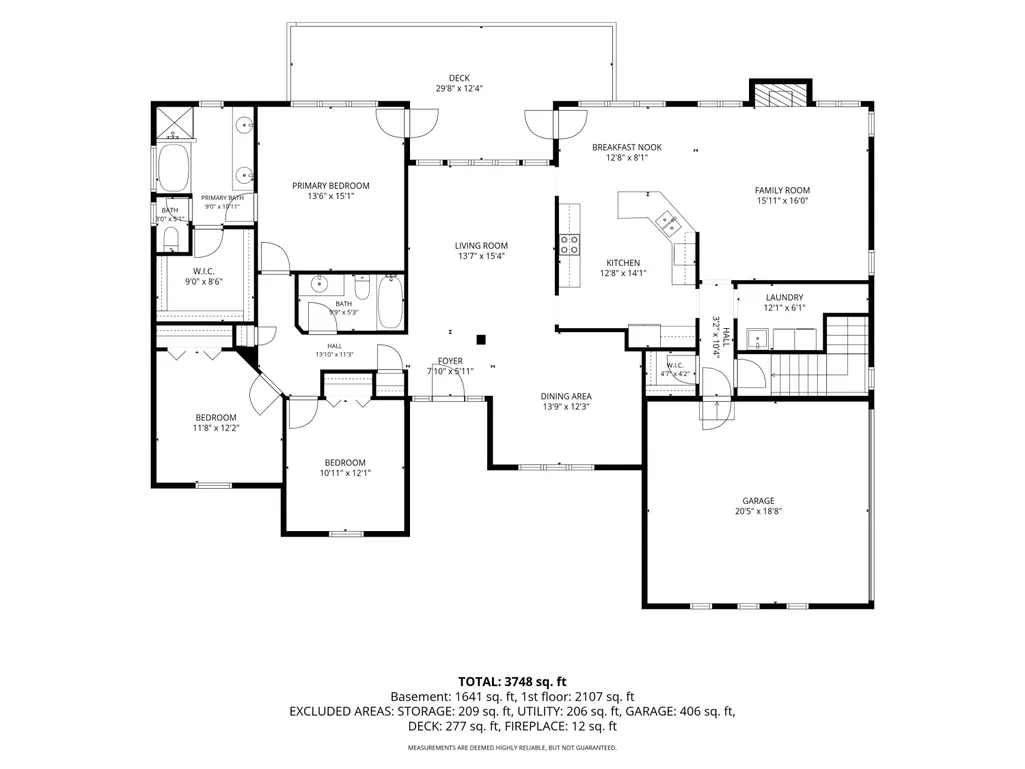
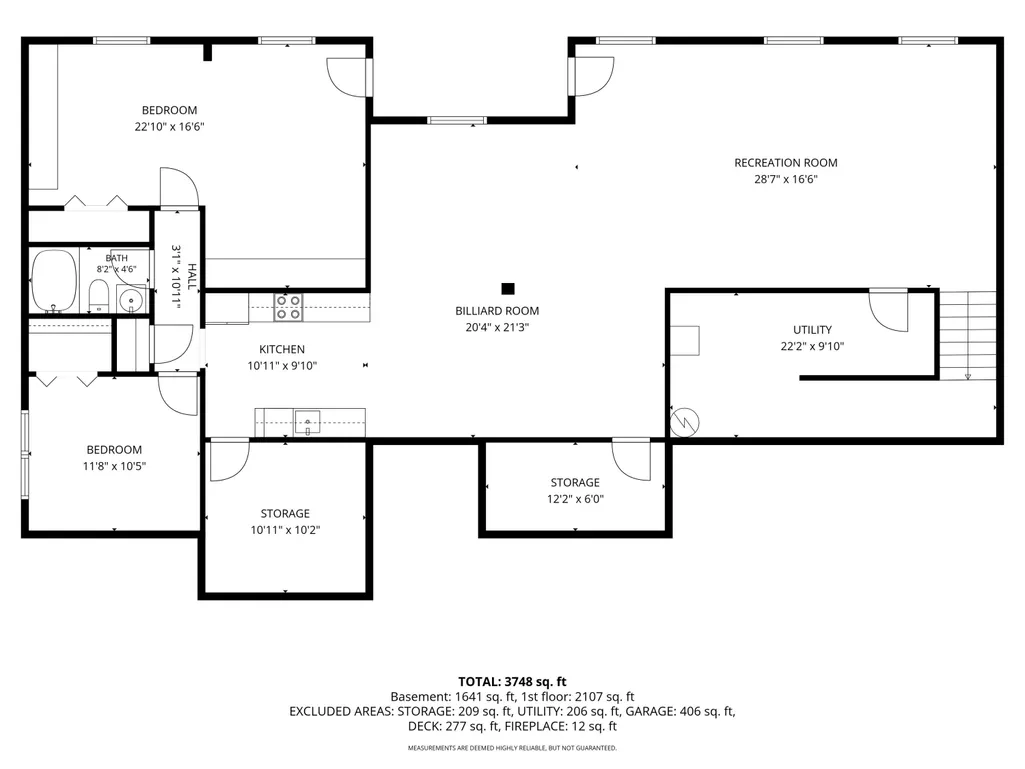
BIG HOUSE. BIG POSSIBILITIES. AND A LOWER LEVEL THAT CHANGES THE GAME! Pride of ownership on this one.If you've been hunting for a lake home that gives you ROOM--REAL ROOM--without sacrificing the things that make lake living fun, you NEED to take a look at 24 Lands End.This isn't your cookie-cutter 3 bedrooms, 2 baths and 'call it a day'' house. This one keeps giving. With approximately 4000 finished square feet, 4 bedrooms, 3 baths and a .42-acre corner lot, there is room here for family, friends, hobbies, entertaining and all the stuff you swore you weren't going to accumulate!The main level has a spacious kitchen with granite & breakfast nook, HUGE pantry, formal dining, living room, cozy hearth room with gas fireplace, office/library, laundry, primary suite and two additional bedrooms.But the real surprise is downstairs! The walk-out lower level is practically a home within the home--with a HUGE family room and pellet stove, SECOND KITCHEN, dining area, 4th bedroom, full bath, workshop/hobby/exercise area and storage. Need space for guests? Got it. Family staying awhile? Got it. Want a killer entertainment zone? Yep. Hobbies that have taken over your house? We've got a cure for that!Step outside and you've got a composite deck, a lower patio, level backyard, mature landscaping, plenty of parking and the occasional deer wandering through like they own the place.And let's talk about the things you DON'T have to worry about: NEW ROOF in July 2025, portable generator dedicated outlet, storm-shelter/storage room, oversized 2-car garage and community water/sewer.Then add an Overlook neighborhood pool, clubhouse and exercise room--and you're minutes from Table Rock Lake and all the Branson-area fun.This is the kind of house you need to walk through--not just scroll past. Because I can tell you about the square footage all day long, but once you see what this floor plan can DO for you, that's when the lightbulb comes on, I found HOME!
| Elementary School | Middle School | High School |
|---|---|---|
| Reeds Spring Elementary School | Reeds Spring Middle School | Reeds Spring High School |
| Price History | |
|---|---|
| 10/7/2026 | Listed $545,000 |
General Features
| Sewer | Community Sewer |
|---|---|
| Heating | Heat Pump,Central,Fireplace(s),Pellet Stove |
| Cooling | Central Air,Ceiling Fan(s) |
| Possession | Closing |
| Roof | Composition |
| Appliances | Dishwasher,Free-Standing Electric Oven,Dryer,Washer,Microwave,Refrigerator,Electric Water Heater,Disposal |
| HOA Fee | 700 |
| Garage Spaces | 2 |
| Association Fee Includes | Community Center,Clubhouse,Pool |
| Patio/Porch Features | Covered,Front Porch |
| Architectural Style | Ranch |
| Pool Features | In Ground,Community |
| Security Features | Carbon Monoxide Detector(s),Smoke Detector(s) |
| Construction Materials | Brick,Vinyl Siding,Stone |
| Year Built | 2002 |
| View | Lake |
| Stories Count | 2 |
| Township | 22 |
| Property Subtype | Single Family Residence |
| Tax Year | 2025 |
| Assoc Fee Paid Per | Annually |
| County | Stone |
| Property Type | Residential |
| Subdivision Name | Overlook |
| Garage Y/N | Yes |
| Full Baths | 3 |
| Status | Active |
| Directions | From Kimberling City,go left on James River Road/ Joe Bald Road approximately 2 1/2 miles to right onto Little Aunts Creek Road. Travel down Little Aunts Creek Road. Home sits at the corner of Litt |
| High School | Reeds Spring |
| City | Kimberling City |
| Elementary School | Reeds Spring |
| Tax Annual Amount | 1847.49 |
| Middle/Junior High School | Reeds Spring |
| Virtual Tour | https://watson-media-house.aryeo.com/videos/01a110f3-1761-710f-973b-1606d3afd576 |
| Standard Status | Active |
| Virtual Tour | https://watson-media-house.aryeo.com/videos/01a110f3-1761-710f-973b-1606d3afd576 |
| Legal Description | Overlook PH 1 Lot 1 |
| Vacation Rental | No |
| Docks/Slips | No |
Interior Features
| Interior Amenities | High Ceilings,In-Law Floorplan,Internet - Satellite,Internet - DSL,Internet - Cellular/Wireless,Granite Counters,Vaulted Ceiling(s),Tray Ceiling(s),W/D Hookup,Walk-In Closet(s),Walk-in Shower,Jetted |
|---|---|
| Basement | Concrete,Finished,Storage Space,Interior Entry,Plumbed,Walk-Out Access,Full |
| Flooring | Carpet,Wood,Tile |
| Fireplace Features | Family Room,Propane,Glass Doors |
| Basement (Y/N) | Yes |
| Window Features | Blinds,Double Pane Windows |
| Fireplace Y/N | Yes |
| Above Grade Finished Area | 1986 |
| Laundry Features | Main Floor |
| Total Bedrooms | 4 |
| Below Grade Finished Area | 1664 |
| Room Type | Bedroom,Den,Kitchen- 2nd,Pantry,Hobby Room,Foyer,Living Areas (2),Office,Recreation Room,Study,Workshop,In-Law Suite,Formal Living Room,Family Room,Family Room - Down,Master Bedroom |
| Total Baths | 3 |
Exterior Features
| Exterior Amenities | Rain Gutters,Cable Access |
|---|---|
| Fencing | None |
| Parking Features | Additional Parking,Oversized,Garage Faces Side,Garage Door Opener,Driveway |
| Lot Features | Corner Lot,Lake View,Wooded/Cleared Combo,Few Trees,Paved Frontage,Mature Trees,Level,Water View,Landscaping |
| Water Source | Community Well |
| Foundation Details | Poured Concrete |
| Building Area Total | 3972 |
| Lot Dimensions | 200 x 100 x 174 x 100 Approx |
| Lot Size Acres | 0.42 |
| Road Surface Type | Asphalt,Concrete |
| Door Features | Storm Door(s) |
| Road Frontage Type | County Road |
| Entry | Walk In |
Amenities
- Foreclosure
- Views
- Short Sale
- New Construction
- Adult 55+
- Lease To Own
- No HOA Fees
- Furnished
- Primary On Main
- Air Conditioning
- Seller Finance
- Green
- Fixer Upper
- Horse
- Golf
- Fireplace
- Deck
- Garage
- Basement
- Pool
Property vs Single Family Average in 65686
Price
Taxes
Year Built
Visits

