
New Construction - Golf Course - Primary on Main
Address
102 Hickory Hills Court, Branson, MO
Price
$ 749,900
Property Attributes
- MLS#60335937
- TypeSingle Family
- Listing Status Active
- CountyTANEY
- CityBranson
- NeighborhoodBranson Hills
- Zip65616
- StyleContemporary,Farmhouse
- Year Built2027
- Taxes$ 2164
- Price$ 749,900
- Bedrooms3
- Full Bathrooms2
- Half Bathrooms1
- Sqr Footage2100
Data Source:
Southern Missouri Regional MLS (SOMO)
Property Description
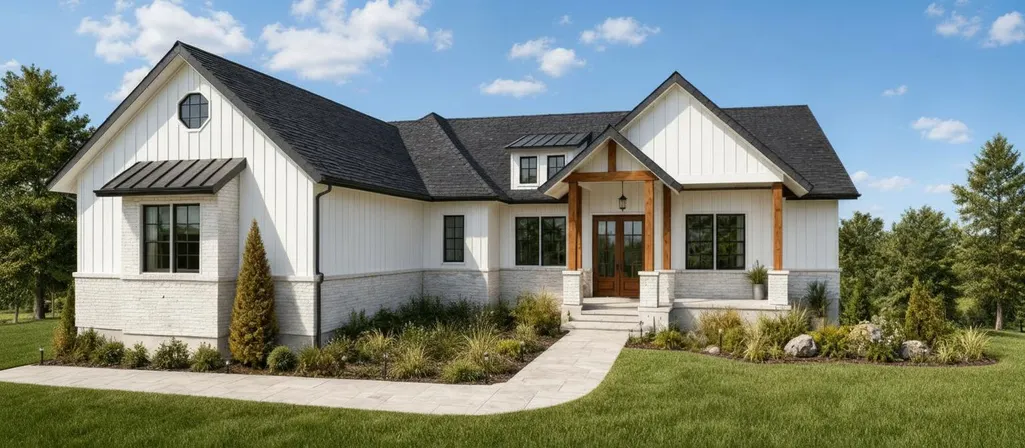
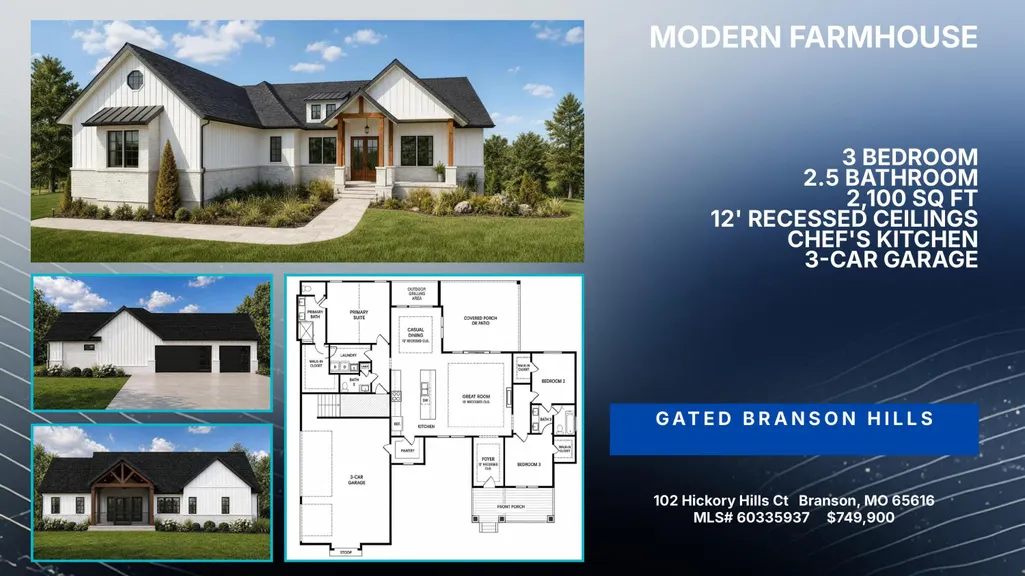
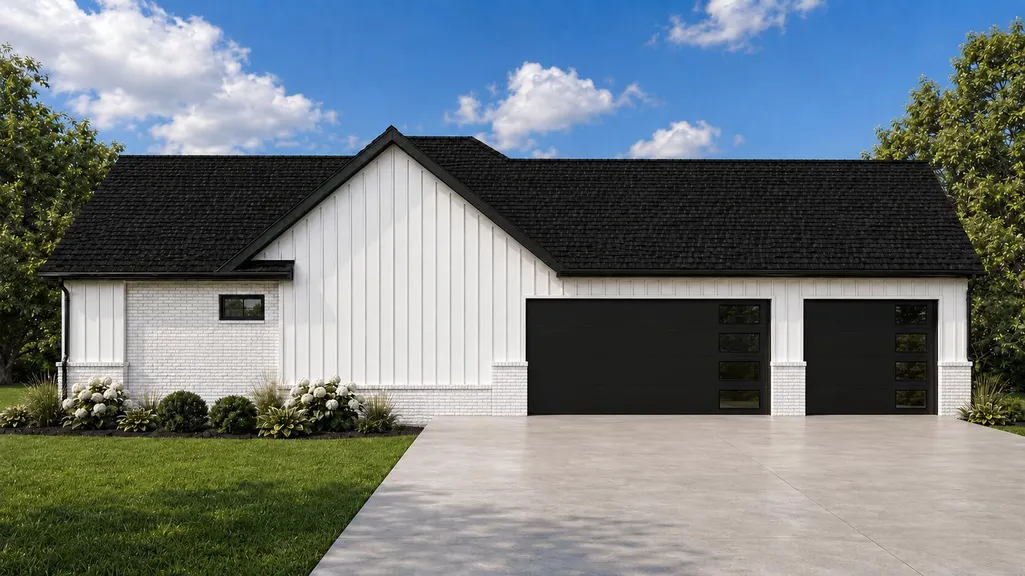
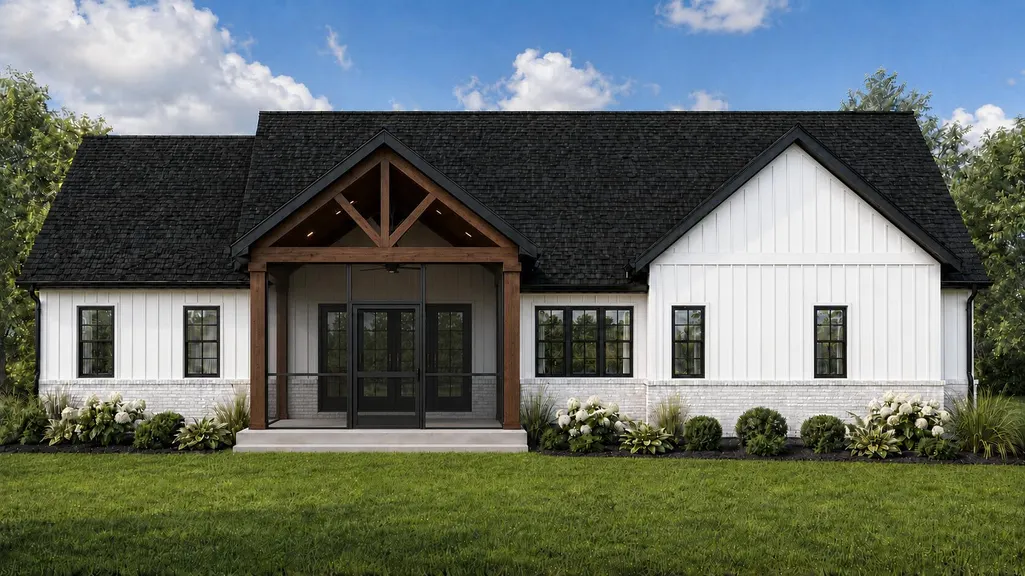
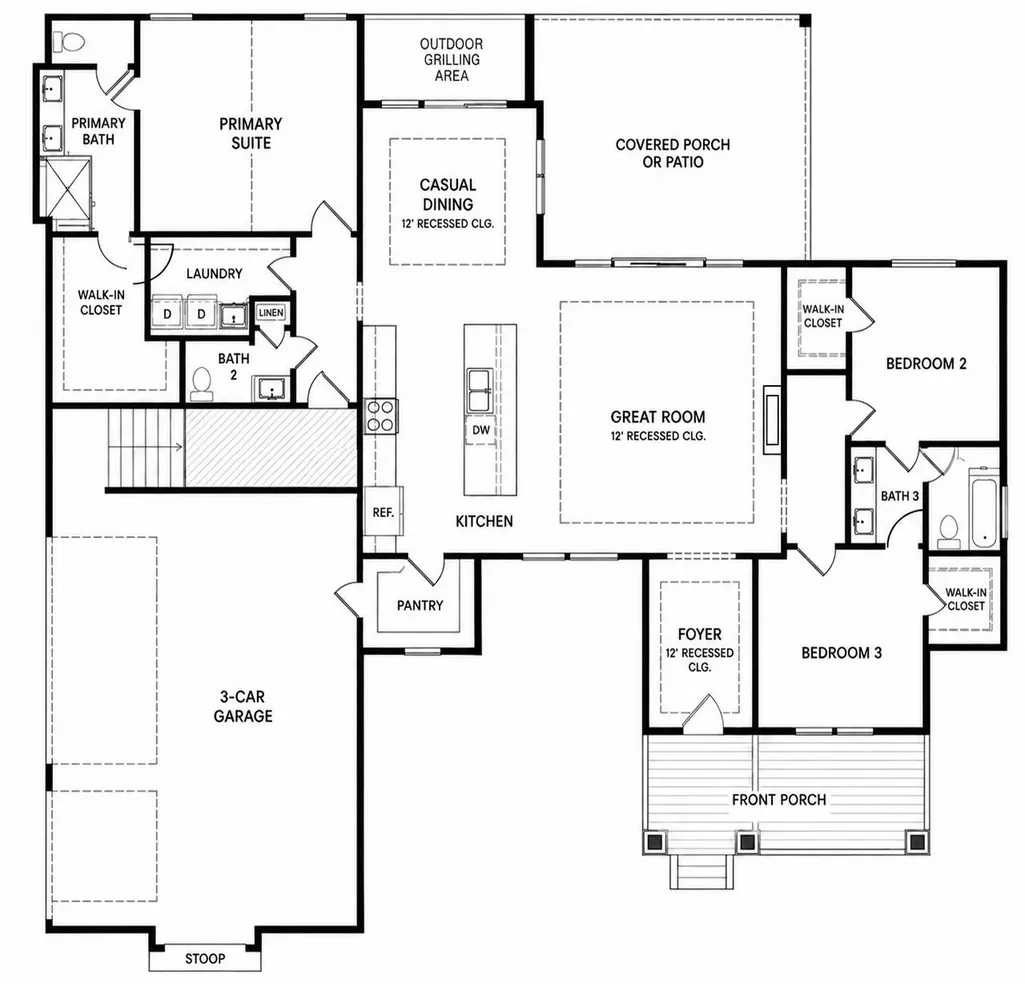
Refined modern farmhouse living inside the gates of Branson Hills. This 3-bed, 2.5-bath new-construction home delivers 2,100 sq ft of single-level luxury, wrapped in white Hardi board-and-batten and brick with black windows, and welcomes you through a stained double front door beneath a timber-framed porch. Inside, 12' recessed ceilings crown the foyer, great room and casual dining, while engineered hardwood flows throughout the open living spaces and a gas fireplace anchors the great room. Craftsman trim, 6'' baseboards and black hardware add tailored detail throughout. The chef's kitchen showcases Shaker cabinetry, granite counters, a large island with farmhouse sink, black fixtures, gas range, stainless appliances and a walk-in pantry. The secluded primary suite offers a spa-inspired bath with granite vanity, custom tile shower and an expansive walk-in closet. Two additional bedrooms each include a walk-in closet and share a full bath, plus a powder room for guests. A 9' sliding door opens to a large screened covered patio and separate outdoor grilling area, perfect for evenings after a round on the course. Laundry room with cabinetry and counter space, side-entry 3-car garage, sod, sprinkler system and professional landscaping complete the package. Built for comfort and efficiency with the ThermaTech wall system, R-49 attic insulation, high-efficiency heat pump and 80-gallon water heater. Gated golf community living at its finest. Schedule your private showing today.
| Elementary School | Middle School | High School |
|---|---|---|
| Branson Cedar Ridge Elementary School | Branson Middle School | Branson High School |
| Price History | |
|---|---|
| 10/9/2026 | Listed $749,900 |
General Features
| Sewer | Public Sewer |
|---|---|
| Heating | Heat Pump,Central |
| Cooling | Central Air,Ceiling Fan(s),Heat Pump |
| Possession | Closing |
| Roof | Composition |
| Appliances | Dishwasher,Free-Standing Electric Oven,Microwave,Electric Water Heater,Disposal |
| HOA Fee | 1950 |
| Garage Spaces | 3 |
| Association Fee Includes | Common Area Maintenance,Pool,Basketball Court,Exercise Room,Clubhouse,Snow Removal,Gated Entry |
| Patio/Porch Features | Covered,Front Porch,Screened |
| Architectural Style | Contemporary,Farmhouse |
| Security Features | Smoke Detector(s) |
| Construction Materials | Cultured Stone,Hardboard Siding |
| Year Built | 2027 |
| Stories Count | 1 |
| Levels | One |
| Property Subtype | Single Family Residence |
| Tax Year | 2025 |
| Assoc Fee Paid Per | Annually |
| County | Taney |
| Property Type | Residential |
| Subdivision Name | Branson Hills |
| Garage Y/N | Yes |
| Full Baths | 2 |
| Status | Active |
| Directions | Branson Hills Parkway to Palmer Dr,left on Pebble Beach,left on Spyglass,corner of Spyglass and Hickory Hills Ct. |
| High School | Branson |
| City | Branson |
| Elementary School | Branson Cedar Ridge |
| Tax Annual Amount | 2164.7 |
| Middle/Junior High School | Branson |
| Standard Status | Active |
| Legal Description | Branson Hills Development - Ph 8,Lt 44 |
| Vacation Rental | No |
| Docks/Slips | No |
Interior Features
| Interior Amenities | High Speed Internet,Raised or Tiered Entry,Internet - Fiber Optic,Crown Molding,Granite Counters,Vaulted Ceiling(s),Tray Ceiling(s),High Ceilings |
|---|---|
| Flooring | Tile,Engineered Hardwood |
| Fireplace Features | Great Room,Propane |
| Basement (Y/N) | No |
| Window Features | Double Pane Windows |
| Fireplace Y/N | Yes |
| Above Grade Finished Area | 2100 |
| Half Baths | 1 |
| Laundry Features | Main Floor |
| Total Bedrooms | 3 |
| Room Type | Master Bedroom,Foyer,Great Room |
| Total Baths | 3 |
Exterior Features
| Exterior Amenities | Rain Gutters |
|---|---|
| Parking Features | Garage Door Opener,Garage Faces Side |
| Water Source | City |
| Foundation Details | Poured Concrete |
| Building Area Total | 2100 |
| Lot Dimensions | 180.6X221.9 |
| Road Surface Type | Asphalt |
| Road Frontage Type | Private Road |
| Entry | Walk In |
Amenities
- Foreclosure
- Views
- Short Sale
- New Construction
- Adult 55+
- Lease To Own
- No HOA Fees
- Furnished
- Primary On Main
- Air Conditioning
- Seller Finance
- Green
- Fixer Upper
- Horse
- Golf
- Fireplace
- Deck
- Garage
- Basement
- Pool
Property vs Single Family Average in 65616
Price
Taxes
Year Built
Visits
In The Neighborhood
Reduced
Branson
$ 935,000
- Type
- Single Family
- Size
- 4,692 SqFt
- Rooms
- 4 Beds + 3.5 Baths
 ReeceNichols - Branson
Reduced
Branson
$ 895,000
- Type
- Single Family
- Size
- 3,990 SqFt
- Rooms
- 3 Beds + 3.5 Baths
Currier & Company
New Construction
Branson
$ 798,000
- Type
- Single Family
- Size
- 3,355 SqFt
- Rooms
- 6 Beds + 6 Baths
HCW Realty
