
Primary on Main
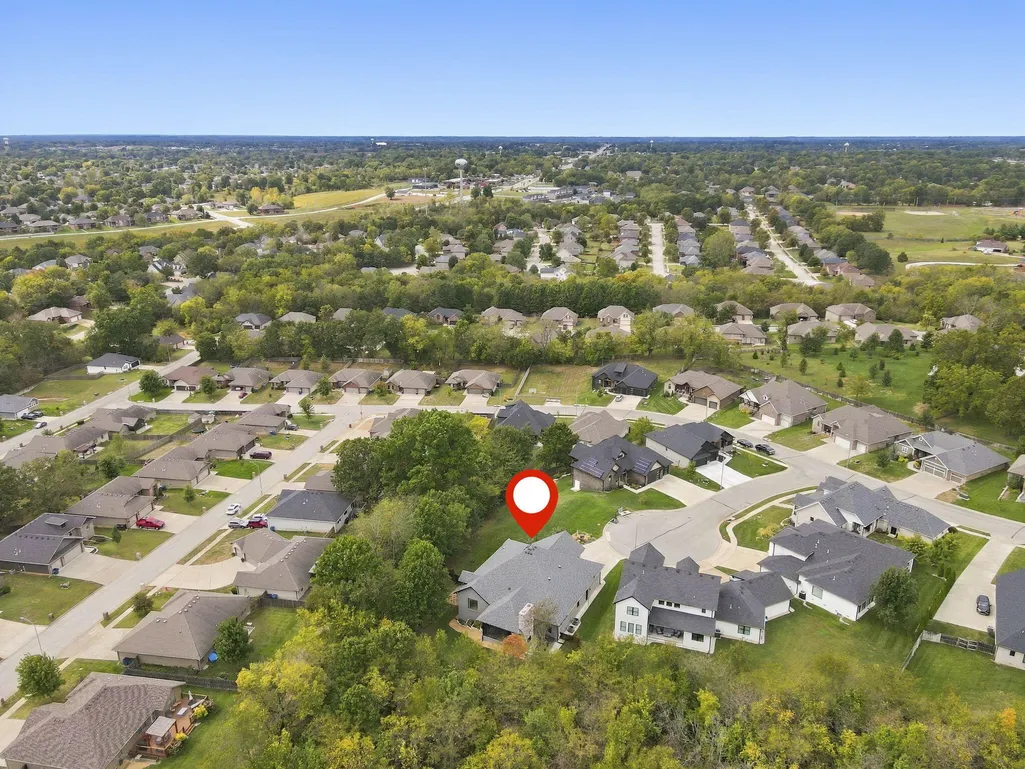
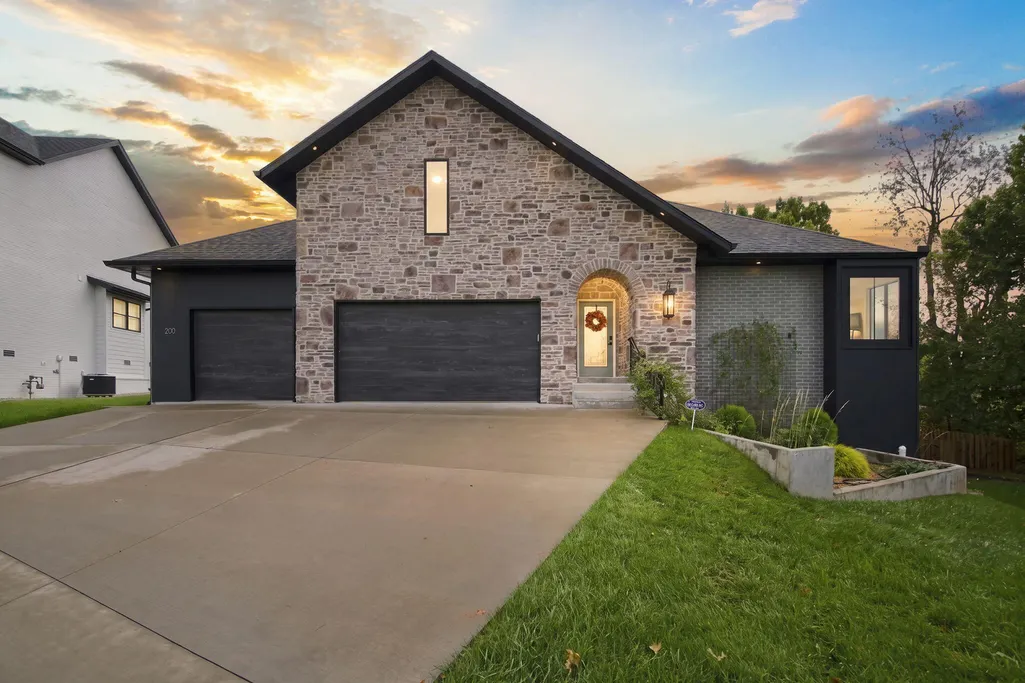
Address
200 N Blarney Court, Nixa, MO
Price
$ 850,000
Property Attributes
- MLS#60336804
- TypeSingle Family
- Listing Status Active
- CountyCHRISTIAN
- CityNixa
- NeighborhoodIrish Hills Estates
- Zip65714
- StyleSingle Family Residence
- Year Built2023
- Taxes$ 8492
- Price$ 850,000
- Bedrooms5
- Full Bathrooms3
- Half Bathrooms1
- Sqr Footage4286
- Lot Size0.79 Acres
Data Source:
Southern Missouri Regional MLS (SOMO)
Property Description
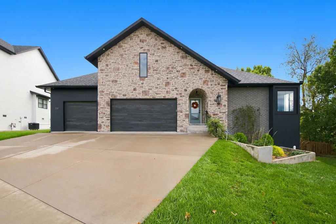
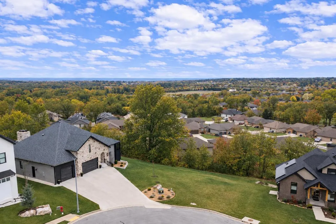
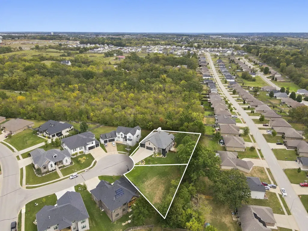
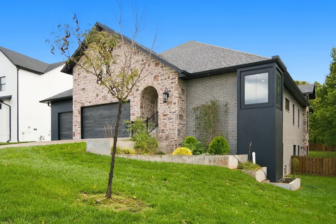
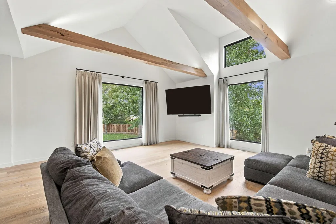
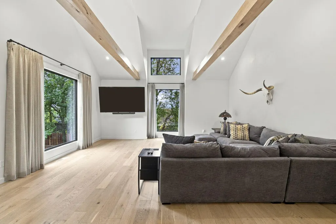
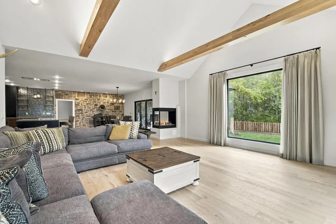
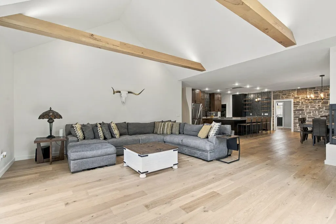
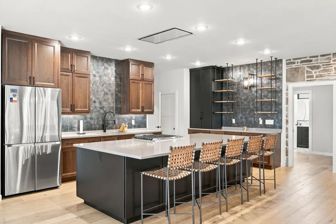
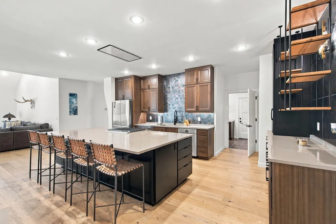
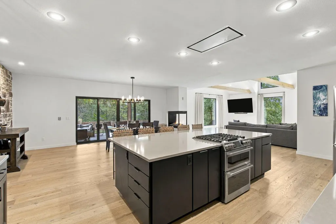
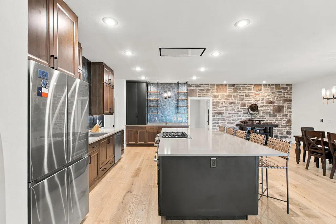
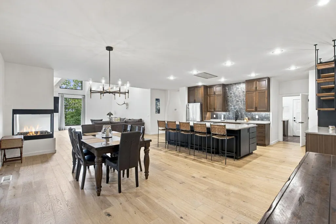
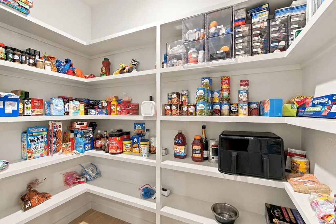
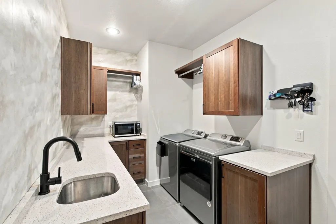
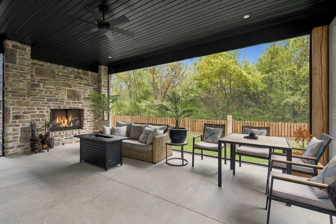
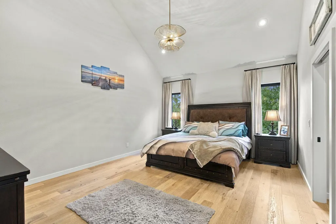
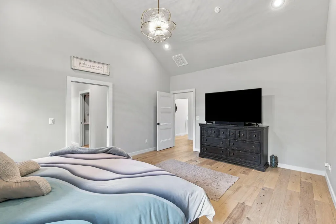
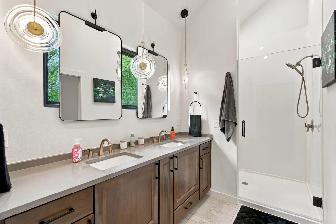
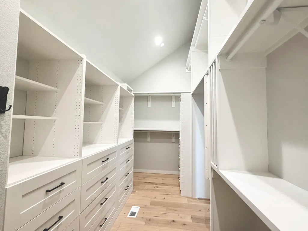
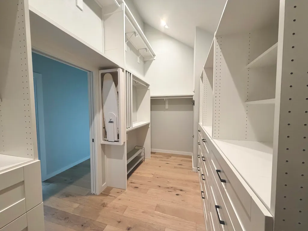
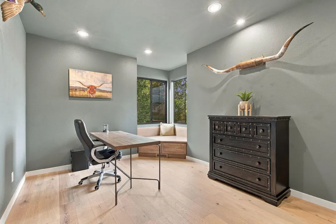
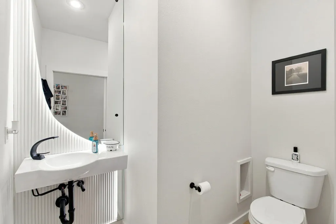
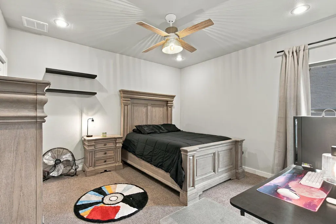
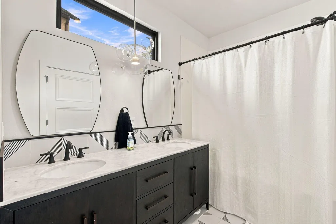
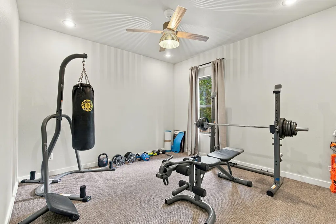
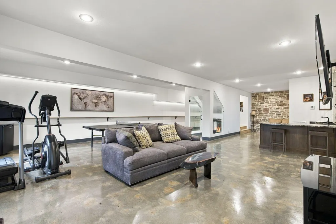
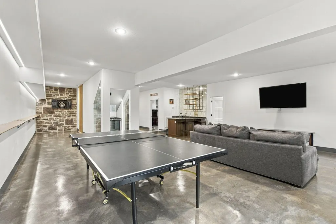
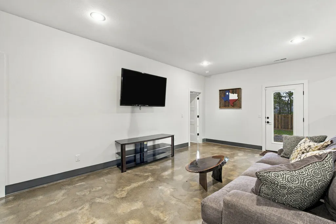
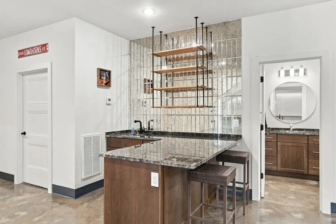
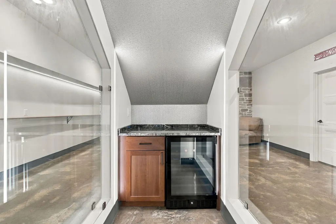
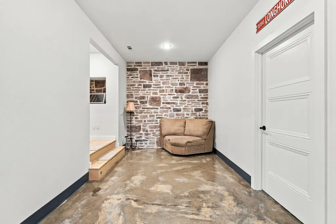
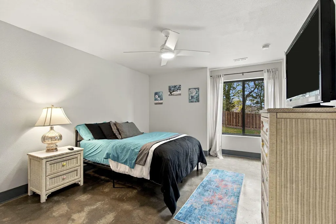
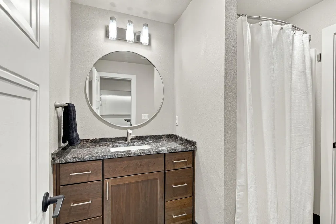
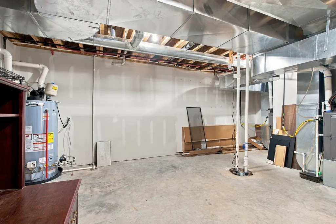
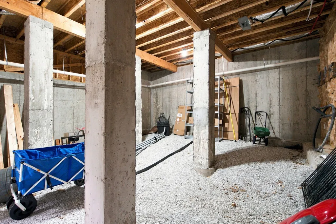
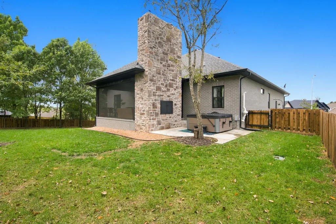
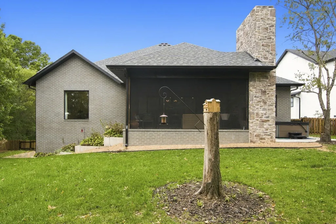
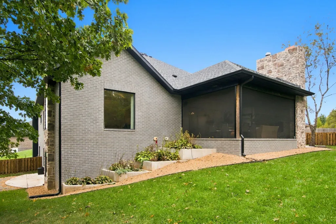
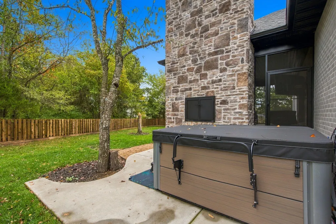
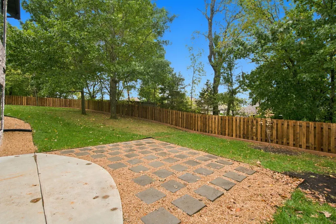
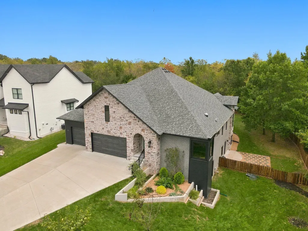
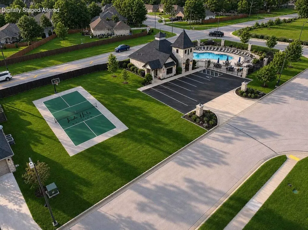
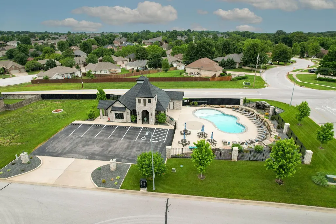
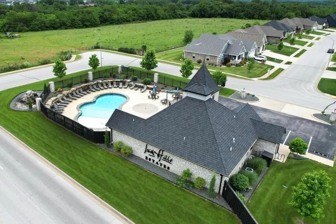
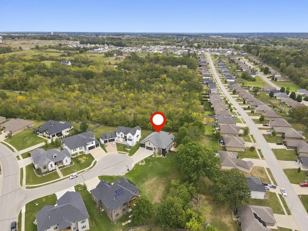
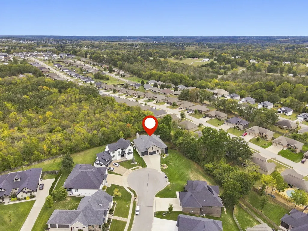
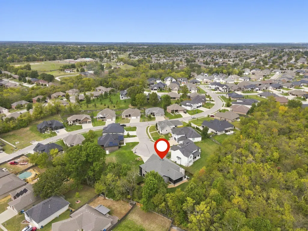
Stunning, like-new, custom-built walk-out basement home at the end of a cul-de-sac in Irish Hills Estates, in the award-winning Nixa school district! Offering 5 bedrooms, 3.5 bathrooms, and a 3 car garage, combining timeless architecture with quality materials and craftsmanship. With stylish, high-end finishes the kitchen is a standout, with a gas range and flush-mount ventilation, and smart storage solutions including an appliance cabinet, storage within the island & a large walk-in pantry.The open-concept living area features soaring vaulted ceilings w/exposed wood beams, high-quality wood flooring, a gas fireplace, and expansive windows that fill the home with natural light. A balance of soft neutral tones & elevated focal points along with custom millwork, and upscale fixtures create warmth & character.The main level consists of the primary suite, 2nd bedroom (used as an office) and half bath on one side of the home, and another 2 bedrooms & a full bathroom along with their own private alcove on the other side. The large laundry room doubles as a functional mudroom/drop zone with abundant cabinetry and a sink.Downstairs, a dedicated wine cellar and wet bar create an inviting setting for entertaining or enjoying a quiet evening at home. The basement also has the 5th bedroom, a full bathroom, and a large storage/mechanical room. Extend your living & entertaining space to the screened-in porch, complete with a beautifully crafted, stone, wood-burning fireplace, plus the hot tub just a few steps away. The newly fenced backyard offers additional privacy. This lot is 0.45ac & the lot next door (202 N. Blarney) is 0.34ac, totaling 0.79ac. There is also unfinished basement/John Deere room storage space with exterior access only. Subdivision amenities include: a pool, clubhouse & a highly-anticipated premium, multi-use sports court that will be completed end of November.
| Elementary School | Middle School | High School |
|---|---|---|
| NX Century/Summit Elementary School | Nixa Middle School | Nixa High School |
| Price History | |
|---|---|
| 10/22/2026 | Listed $850,000 |
General Features
| Sewer | Public Sewer |
|---|---|
| Heating | Forced Air,Central,Fireplace(s),Zoned |
| Cooling | Central Air,Ceiling Fan(s),Zoned |
| Possession | Closing |
| Roof | Composition |
| Appliances | Gas Cooktop,Gas Water Heater,Free-Standing Gas Oven,Microwave,Disposal,Dishwasher |
| HOA Fee | 412 |
| Garage Spaces | 3 |
| Association Fee Includes | Community Center,Pool,Basketball Court,Clubhouse,Tennis Court(s) |
| Patio/Porch Features | Enclosed,Covered,Rear Porch,Screened |
| Security Features | Smoke Detector(s),Fire Alarm |
| Construction Materials | Brick,Brick Full,Stone |
| Year Built | 2023 |
| Stories Count | 1 |
| Levels | One |
| Property Subtype | Single Family Residence |
| Tax Year | 2024 |
| Assoc Fee Paid Per | Annually |
| County | Christian |
| Property Type | Residential |
| Subdivision Name | Irish Hills Estates |
| Garage Y/N | Yes |
| Full Baths | 3 |
| Status | Active |
| Directions | From CC Turn left onto N Cheyenne Rd,Turn right onto E Mc Cauley Farm Rd/E North St,Turn left at the 1st cross street onto N Jerico St N Jerico St turns right and becomes E Ashford Ave,Turn left onto |
| High School | Nixa |
| City | Nixa |
| Elementary School | NX Century/Summit |
| Tax Annual Amount | 8492.08 |
| Middle/Junior High School | Nixa |
| Virtual Tour | https://watson-media-house.aryeo.com/videos/01a14532-f6f6-7364-addb-2ae89e6ea6a7 |
| Standard Status | Active |
| Virtual Tour | https://watson-media-house.aryeo.com/videos/01a14532-f6f6-7364-addb-2ae89e6ea6a7 |
| Legal Description | LOT 73 IRISH HILLS ESTATES PH 2 |
| Vacation Rental | No |
| Docks/Slips | No |
Interior Features
| Interior Amenities | High Speed Internet,Quartz Counters,Internet - Fiber Optic,Soaking Tub,Beamed Ceilings,Vaulted Ceiling(s),High Ceilings,Walk-In Closet(s),W/D Hookup,Walk-in Shower,Radon Mitigation System,Wet Bar |
|---|---|
| Basement | Walk-Out Access,Finished,Storage Space,Partial |
| Flooring | Carpet,Concrete,Tile,Hardwood |
| Fireplace Features | Dining Room,Screen,Gas,See Through,Wood Burning,Stone,Two Sided,Outside,Living Room,Kitchen |
| Basement (Y/N) | Yes |
| Window Features | Double Pane Windows |
| Fireplace Y/N | Yes |
| Above Grade Finished Area | 2865 |
| Half Baths | 1 |
| Laundry Features | In Basement |
| Total Bedrooms | 5 |
| Below Grade Finished Area | 1421 |
| Room Type | Bedroom,John Deere,Wine Cellar,Pantry,Hobby Room,Office,Living Areas (2),Mud Room,Recreation Room,Study,Family Room - Down,Master Bedroom |
| Total Baths | 4 |
Exterior Features
| Fencing | Wood,Full,Invisible |
|---|---|
| Parking Features | Driveway,Garage Faces Front |
| Lot Features | Sprinklers In Front,Sprinklers In Rear,Mature Trees,Few Trees,Cul-De-Sac,Landscaping |
| Water Source | City |
| Foundation Details | Permanent,Poured Concrete |
| Building Area Total | 5109 |
| Lot Dimensions | includes lot next door-202 N. Blarney |
| Lot Size Acres | 0.79 |
| Road Surface Type | Asphalt,Concrete |
Amenities
- Foreclosure
- Views
- Short Sale
- New Construction
- Adult 55+
- Lease To Own
- No HOA Fees
- Furnished
- Primary On Main
- Air Conditioning
- Seller Finance
- Green
- Fixer Upper
- Horse
- Golf
- Fireplace
- Deck
- Garage
- Basement
- Pool
Property vs Single Family Average in 65714
Price
Taxes
Year Built
Visits
In The Neighborhood
Eco Friendly
Nixa
$ 658,000
- Type
- Single Family
- Size
- 3,314 SqFt
- Rooms
- 5 Beds + 3.5 Baths
 Cantrell Real Estate
Open House
Nixa
$ 549,900
- Type
- Single Family
- Size
- 3,104 SqFt
- Rooms
- 4 Beds + 3 Baths
Keller Williams Local
