
Address
4314 Wisteria Way, Joplin, MO
Price
$ 335,000
Property Attributes
- MLS#60337555
- TypeSingle Family
- Listing Status Active
- CountyJASPER
- CityJoplin
- NeighborhoodCattails Estates
- Zip64801
- StyleTraditional
- Year Built2001
- Taxes$ 1868
- Price$ 335,000
- Bedrooms3
- Full Bathrooms3
- Half Bathrooms1
- Sqr Footage2279
- Lot Size0.27 Acres
Data Source:
Southern Missouri Regional MLS (SOMO)
Property Description
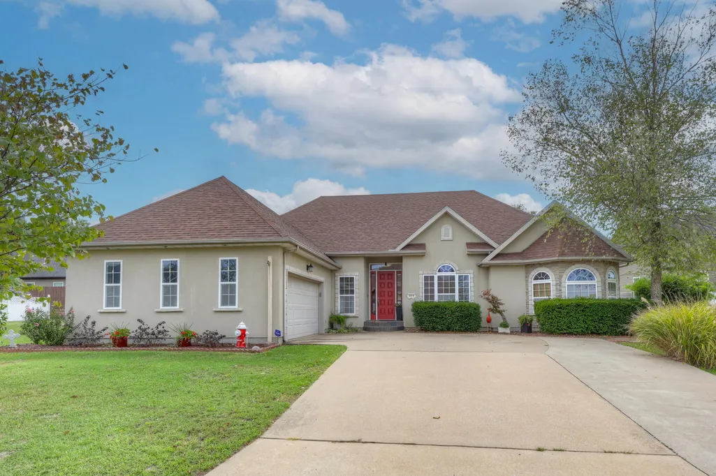
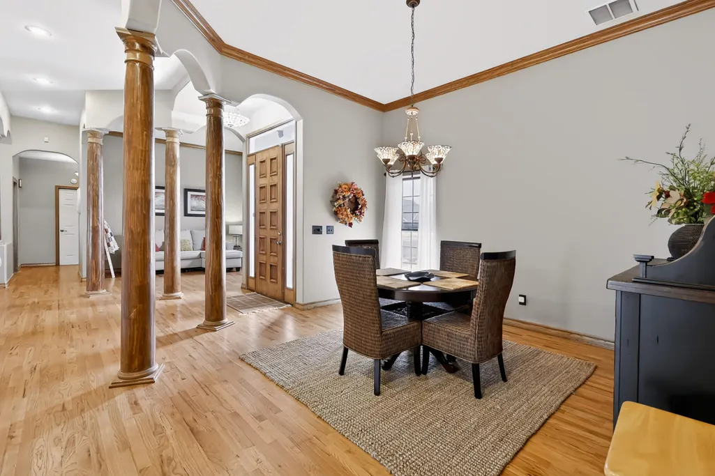
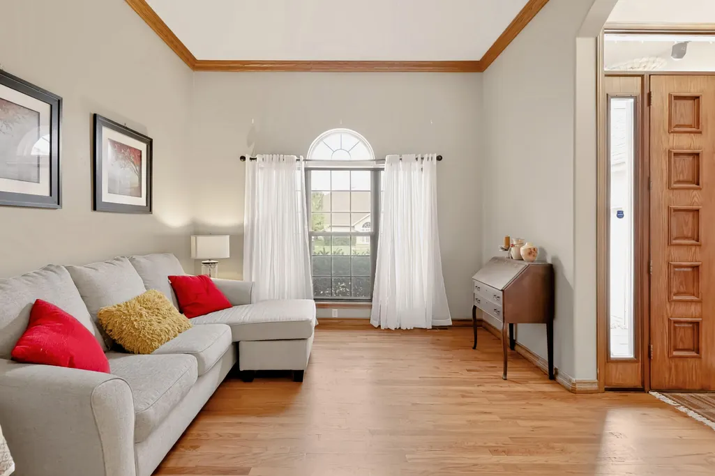
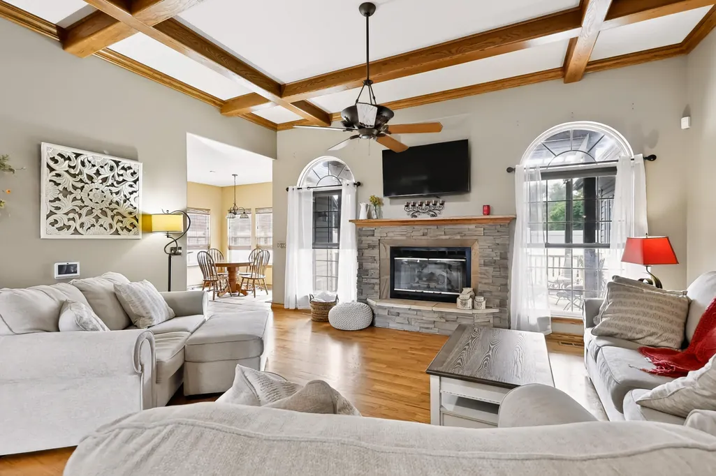
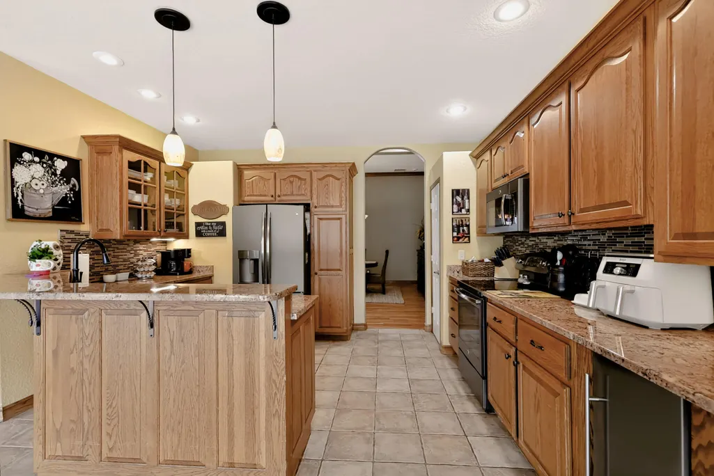
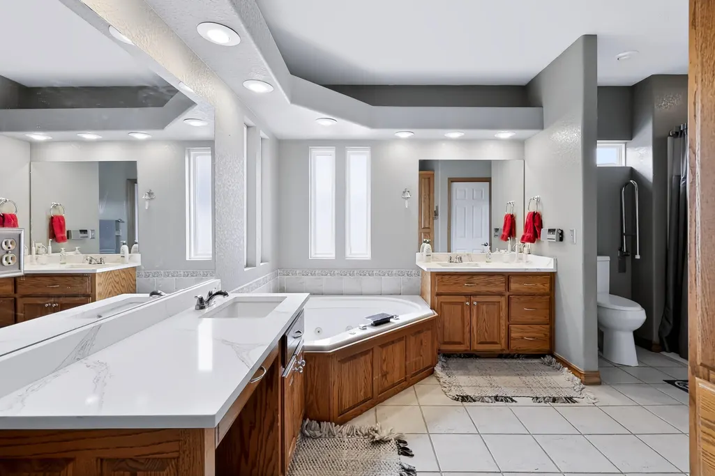
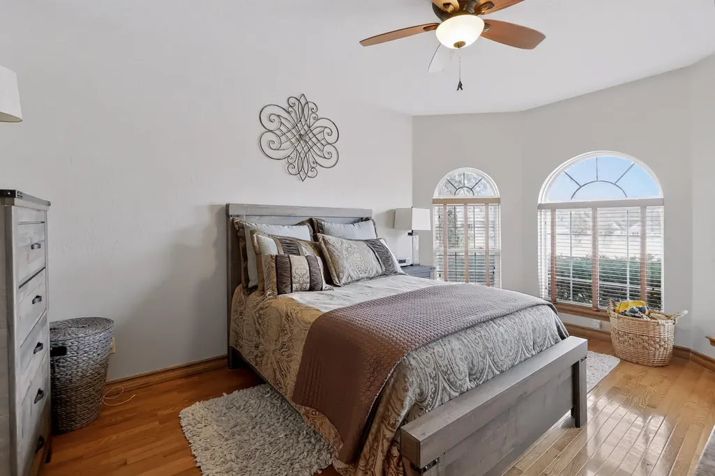
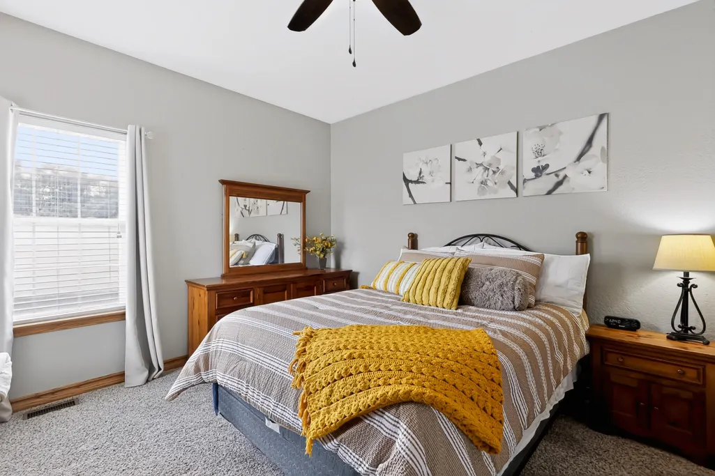
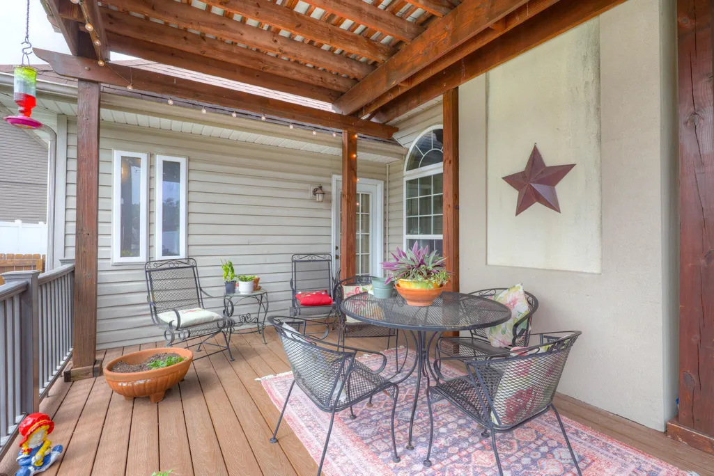
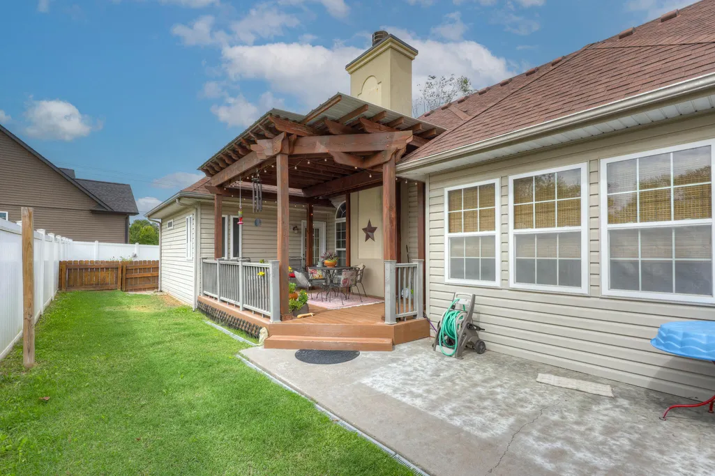
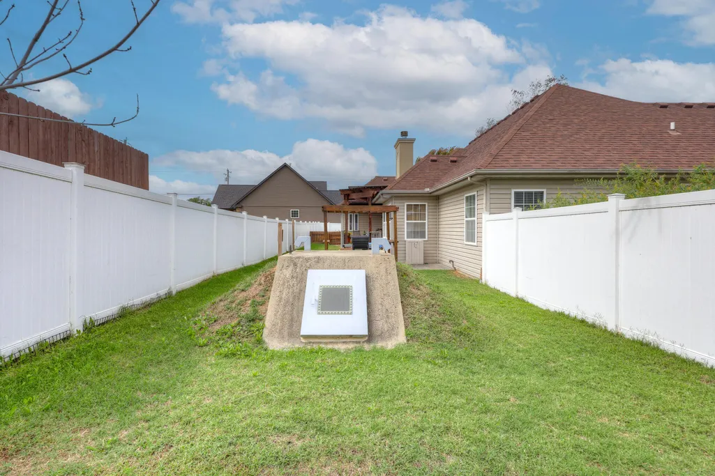
Single level living on a .27-acre lot in Cattails, northeast Joplin. This 2001 custom build has 3 bedrooms, 3.5 baths and 2279 sq ft with a split bedroom floor plan. Wood floors, ceramic tile and a gas log fireplace carry through the main living areas, which include separate living room and formal dining room. The 20x11 kitchen has granite counters and stainless-steel appliances, including an ice maker. One bath features a roll in shower. Outside are a covered composite deck and privacy fenced backyard. Also includes a jetted tub, walk-in closets, 2 car garage, plastic-lined crawl space and in-ground storm shelter.
| Elementary School | Middle School | High School |
|---|---|---|
| McKinnley Elementary School | East Middle School | Joplin High School |
| Price History | |
|---|---|
| 11/2/2026 | Listed $335,000 |
General Features
| Sewer | Public Sewer |
|---|---|
| Heating | Heat Pump |
| Cooling | Ceiling Fan(s) |
| Possession | Closing |
| Roof | Asphalt |
| Appliances | Dishwasher,Free-Standing Electric Oven,Ice Maker,Microwave,Refrigerator |
| Garage Spaces | 2 |
| Patio/Porch Features | Patio,Deck,Covered |
| Architectural Style | Traditional |
| Construction Materials | Stucco,Vinyl Siding |
| Year Built | 2001 |
| Stories Count | 1 |
| Levels | One |
| Property Subtype | Single Family Residence |
| Tax Year | 2024 |
| Accessibility | Accessible Bedroom,Accessible Full Bath,Accessible Doors |
| County | Jasper |
| Property Type | Residential |
| Subdivision Name | Cattails Estates |
| Garage Y/N | Yes |
| Full Baths | 3 |
| Status | Active |
| Directions | From Rangeline and Newman,East to Duquesne,North on Duquesne to Blue Heron Dr,East on Blue Heron Dr to Wisteria Way,South on Wisteria Way to house on the corner. |
| High School | Joplin |
| City | Joplin |
| Elementary School | McKinnley |
| Tax Annual Amount | 1868.4 |
| Middle/Junior High School | East |
| Standard Status | Active |
| Legal Description | Cattails Sub Lot 36 & N 10' Lot 37 & N 10' Of W 33' Lot 38 |
| AttributionContact | 417-782-0800 |
| Vacation Rental | No |
| Docks/Slips | No |
Interior Features
| Interior Amenities | Jetted Tub,Granite Counters,W/D Hookup |
|---|---|
| Flooring | Hardwood,Tile |
| Fireplace Features | Living Room,Gas |
| Basement (Y/N) | No |
| Fireplace Y/N | Yes |
| Above Grade Finished Area | 2279 |
| Half Baths | 1 |
| Total Bedrooms | 3 |
| Room Type | Storm Shelter |
| Total Baths | 4 |
Exterior Features
| Exterior Amenities | Storm Shelter |
|---|---|
| Fencing | Privacy,Vinyl |
| Water Source | City |
| Foundation Details | Poured Concrete,Crawl Space |
| Building Area Total | 2279 |
| Lot Dimensions | 98X119 |
| Lot Size Acres | 0.27 |
| Road Surface Type | Asphalt |
| Road Frontage Type | City Street |
Amenities
- Foreclosure
- Views
- Short Sale
- New Construction
- Adult 55+
- Lease To Own
- No HOA Fees
- Furnished
- Primary On Main
- Air Conditioning
- Seller Finance
- Green
- Fixer Upper
- Horse
- Golf
- Fireplace
- Deck
- Garage
- Basement
- Pool
Property vs Single Family Average in 64801
Price
Taxes
Year Built
Visits
 The data relating to real estate for sale on this web page comes in part from the Internet Data Exchange (IDX) of the Southern Missouri Regional MLS, LLC, Inc. Real estate listings held by Brokerage firms other than Winans-Lee Team | Keller Williams Tri-Lakes are marked with the IDX logo and detailed information about them includes the name of the listing Brokers. The information being provided is for consumers personal, noncommercial use and may not be used for any purpose other than to identify
