
Address
860 N Main Street, Mt Vernon, MO
Price
$ 275,000
Property Attributes
- MLS#60337633
- TypeSingle Family
- Listing Status Active
- CountyLAWRENCE
- CityMt Vernon
- NeighborhoodMeadowview
- Zip65712
- StyleSingle Family Residence
- Year Built2026
- Taxes$ 160
- Price$ 275,000
- Bedrooms3
- Full Bathrooms2
- Half Bathrooms0
- Sqr Footage1511
- Lot Size0.29 Acres
Data Source:
Southern Missouri Regional MLS (SOMO)
Property Description
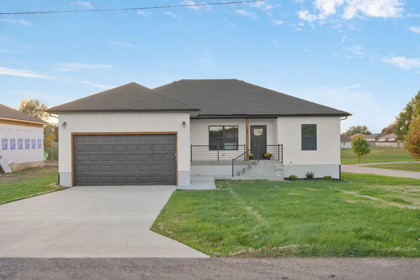
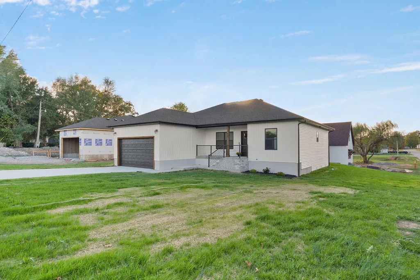
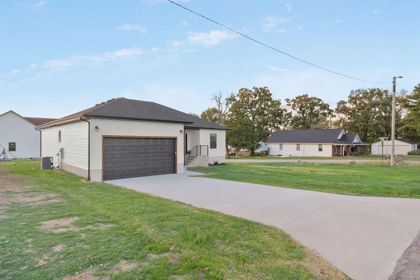
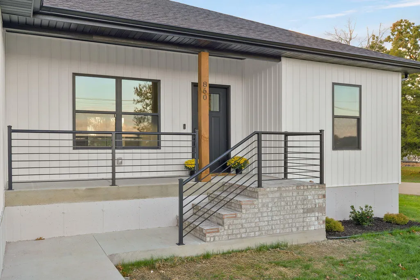
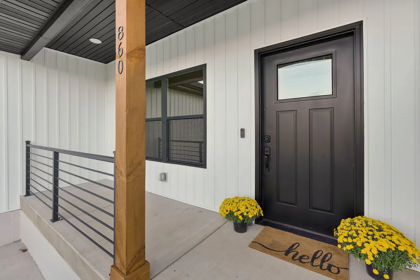
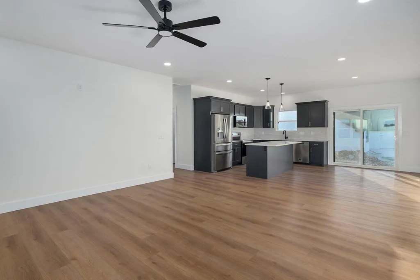
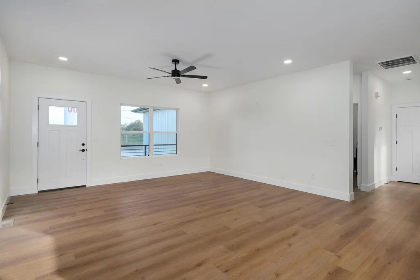
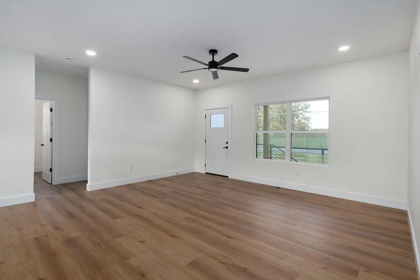
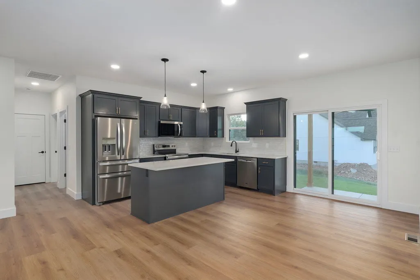
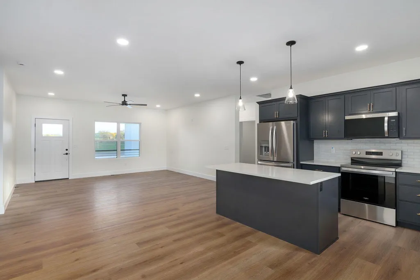
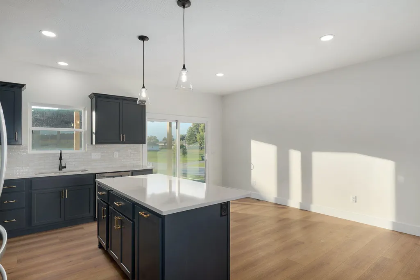
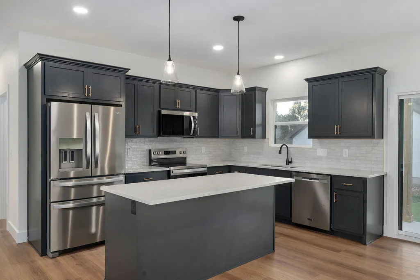
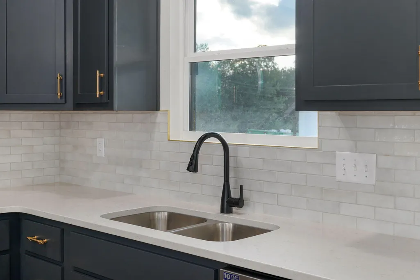
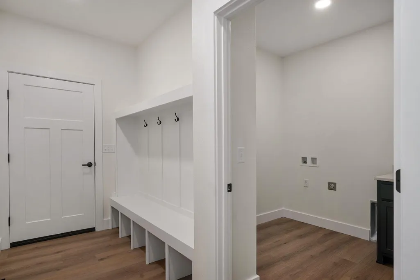
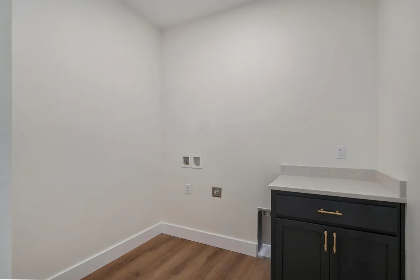
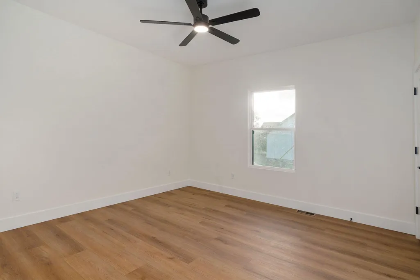
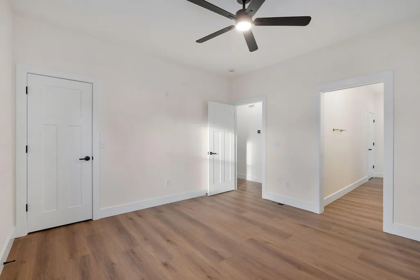
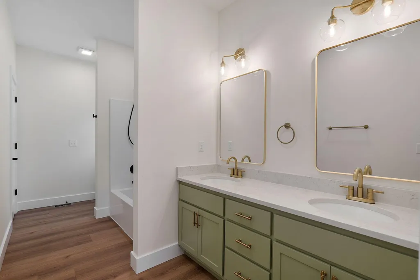
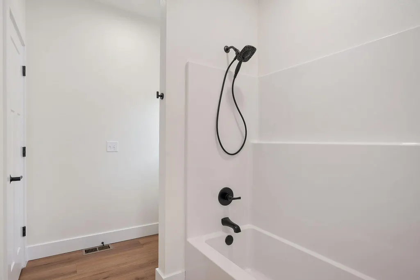
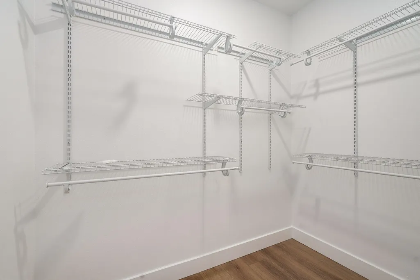
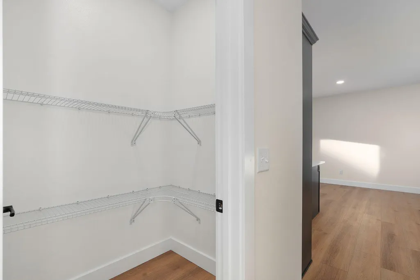
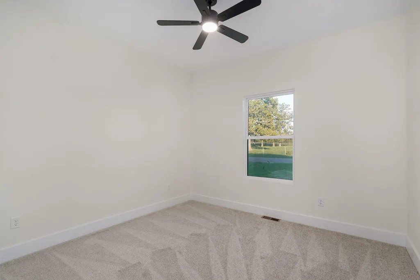
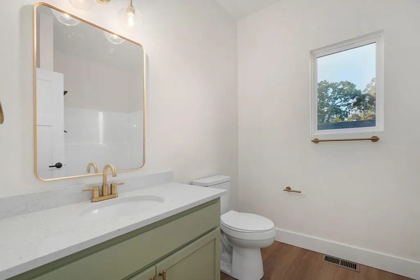
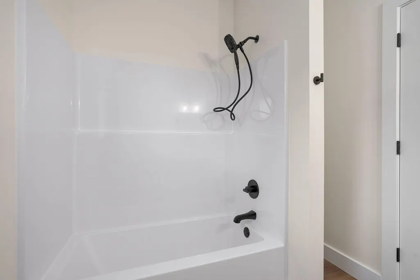
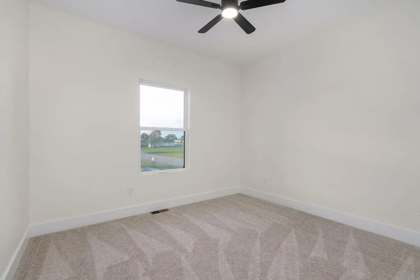
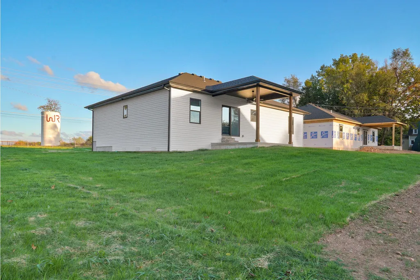
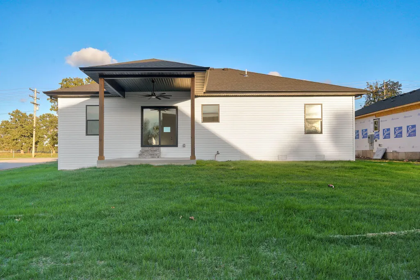
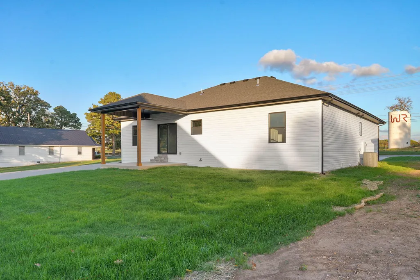
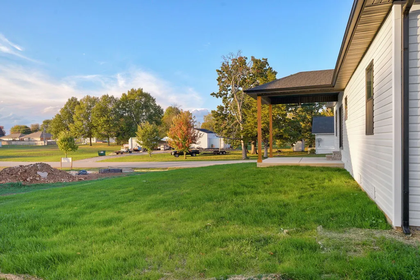
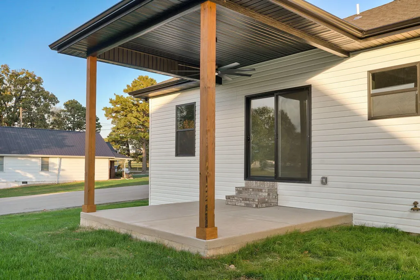
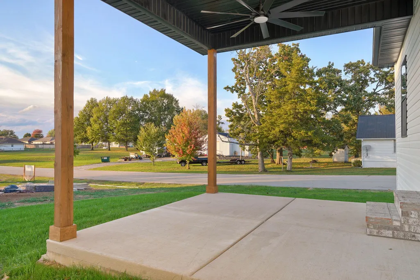
Step inside and fall in love with this beautifully designed, modern home! From the moment you arrive, the crisp white exterior, charcoal architectural roof, covered front porch, and sleek black metal railings create an impressive first impression. The spacious concrete driveway leads to an attached two-car garage, offering convenient parking and everyday functionality.As you enter, you'll immediately appreciate the bright, open-concept layout, featuring warm wood-look flooring, clean neutral walls, and stylish ceiling fans. The spacious living area flows seamlessly into the kitchen, creating an inviting space for entertaining and everyday living.The kitchen is sure to impress with its striking charcoal cabinetry, elegant gold hardware, beautiful light countertops, classic tile backsplash, stainless steel appliances, and oversized center island. Pendant lighting adds the perfect finishing touch, while the sliding glass doors bring in natural light and provide access to the outdoor space.Continue down the hallway to discover comfortable bedrooms featuring soft carpeting, neutral finishes, and ceiling fans. The beautifully appointed bathroom offers a spacious double-sink vanity, gorgeous gold fixtures, framed mirrors, and a tub/shower combination. You'll also appreciate the generous walk-in closet with built-in shelving, providing plenty of organized storage.Additional thoughtful touches include a convenient built-in mudroom bench with hooks and a separate laundry area with cabinetry and workspace.Outside, enjoy the covered front porch, attractive landscaping, and yard space with room to enjoy the outdoors.With its contemporary finishes, inviting layout, stylish details, and attached two-car garage, this home offers the perfect combination of comfort and modern appeal. Don't miss your opportunity to make this beautiful home yours!
| Elementary School | Middle School | High School |
|---|---|---|
| Mt Vernon Elementary School | Mt Vernon Middle School | Mt Vernon High School |
| Price History | |
|---|---|
| 11/3/2026 | Listed $275,000 |
General Features
| Sewer | Public Sewer |
|---|---|
| Heating | Forced Air |
| Cooling | Central Air,Ceiling Fan(s) |
| Possession | Closing |
| Roof | Composition |
| Appliances | Dishwasher,Gas Water Heater,Free-Standing Electric Oven,Microwave,Refrigerator,Disposal |
| Garage Spaces | 2 |
| Patio/Porch Features | Covered |
| Security Features | Smoke Detector(s) |
| Construction Materials | Wood Siding,Lap Siding |
| Year Built | 2026 |
| View | City |
| Stories Count | 1 |
| Levels | One |
| Property Subtype | Single Family Residence |
| Tax Year | 2025 |
| County | Lawrence |
| Property Type | Residential |
| Subdivision Name | Meadowview |
| Garage Y/N | Yes |
| Full Baths | 2 |
| Status | Active |
| Directions | From Interstate 44,take Exit 46 for Highway 39 toward Mount Vernon/Aurora. Head north on Highway 39 into Mount Vernon for approximately 2 miles. Continue straight as you enter town,then turn right on |
| High School | Mt Vernon |
| City | Mt Vernon |
| Elementary School | Mt Vernon |
| Tax Annual Amount | 160 |
| Middle/Junior High School | Mt Vernon |
| Standard Status | Active |
| AttributionContact | klrw369@kw.com |
| Vacation Rental | No |
| Docks/Slips | No |
Interior Features
| Interior Amenities | High Speed Internet,W/D Hookup,Quartz Counters,Walk-In Closet(s),Walk-in Shower |
|---|---|
| Flooring | Carpet,Luxury Vinyl |
| Basement (Y/N) | No |
| Window Features | Double Pane Windows |
| Fireplace Y/N | No |
| Above Grade Finished Area | 1511 |
| Laundry Features | Main Floor |
| Total Bedrooms | 3 |
| Room Type | Mud Room |
| Total Baths | 2 |
Exterior Features
| Exterior Amenities | Rain Gutters |
|---|---|
| Parking Features | Driveway,Garage Faces Front |
| Lot Features | Landscaping,Level |
| Water Source | City |
| Foundation Details | Crawl Space |
| Building Area Total | 1511 |
| Lot Size Acres | 0.29 |
| Road Frontage Type | City Street |
Amenities
- Foreclosure
- Views
- Short Sale
- New Construction
- Adult 55+
- Lease To Own
- No HOA Fees
- Furnished
- Primary On Main
- Air Conditioning
- Seller Finance
- Green
- Fixer Upper
- Horse
- Golf
- Fireplace
- Deck
- Garage
- Basement
- Pool
Property vs Single Family Average in 65712
Price
Taxes
Year Built
 The data relating to real estate for sale on this web page comes in part from the Internet Data Exchange (IDX) of the Southern Missouri Regional MLS, LLC, Inc. Real estate listings held by Brokerage firms other than Winans-Lee Team | Keller Williams Tri-Lakes are marked with the IDX logo and detailed information about them includes the name of the listing Brokers. The information being provided is for consumers personal, noncommercial use and may not be used for any purpose other than to identify
